
Cerritos Industrial Park
10805 Artesia Blvd., Cerritos, CA
- - - - Availabilities / Brochures | Map (101568)
Listed By:
Mike Vernick
Tom Terry
Voit Real Estate Services
--------------------
Tom Terry | DRE#: 02069424
Mike Vernick | DRE#: 01420885
----------------------------------
714-935-2354 / 714-935-2313
Featured Available Space
Avail. SF
Office SF
Rate
Comments
30,951
2,463
$0.99 N
Freestanding Manufacturing / Distribution Building
,
17’ Clearance, 4 GL Doors & 2 DH Doors
12,969
1,484
$1.29 N
Part of Larger 25,245 SF Industrial Building
,
Dock High & Ground Level Loading
27,800
5,200
$0.99 N
Excellent Industrial Facility w/ Major Street Exposure
,
5,200 SF Office (may be reduced), 120-208 Volts, 3 Phase, 4 Wire
19,055
2,382
$1.24 N
±19,055 SF Corner Industrial Unit
,
17' Clear Height, 200 Amp, 277/480 Volt Power
20,000
500
$0.85 N
Industrial Space - Flexible Sizing Available
,
17’ Clear Height; Sprinklered
15,000
500
TBD
Industrial Space - Flexible Sizing Available
,
17’ Clear Height; Sprinklered
35,000
1,000
TBD
Industrial Spaces - Flexible Sizing Available
,
17’ Clear Height; Sprinklered
5,730
1,088
$1.58 N
Industrial Space - Part of Larger ±19,550 SF Building
,
17' Clear Height; Dock High & Ground Level Loading


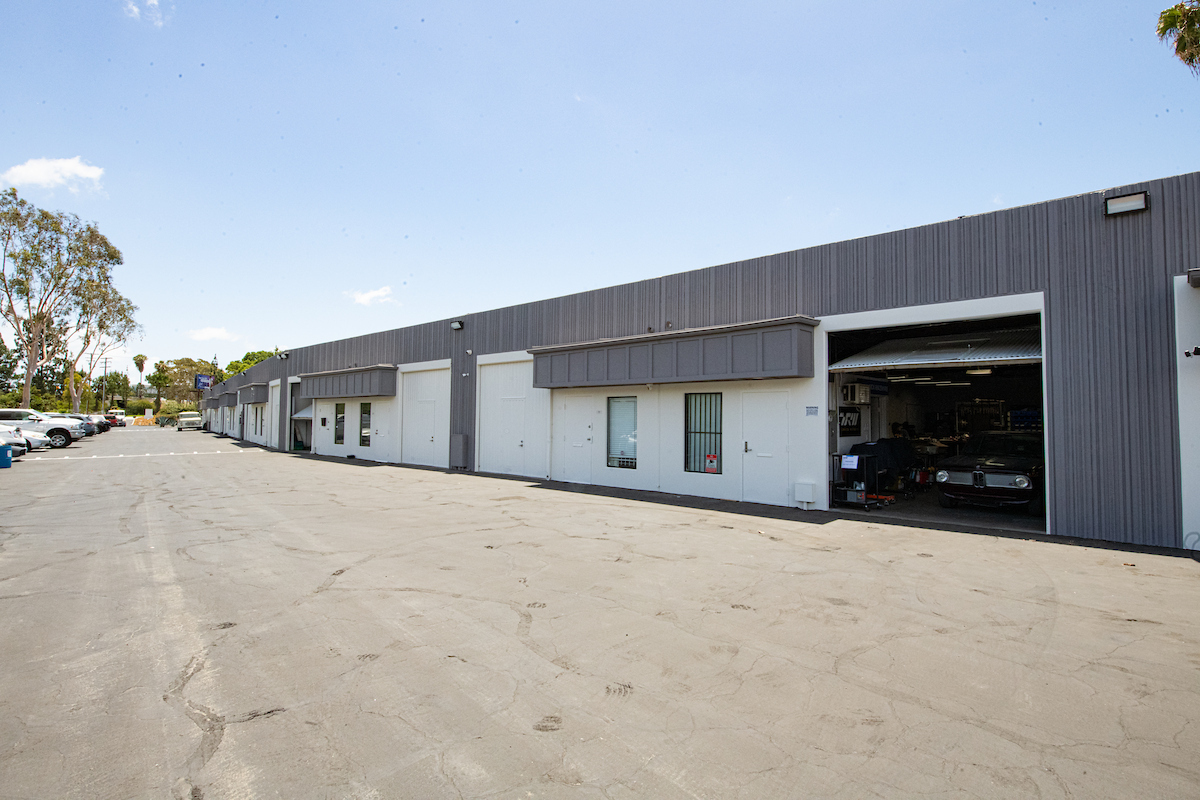
Pride of Ownership Asset Professionally Managed Business Park
15,337 SF Freestanding Industrial Building
12’ Clearance, Ground Level Doors, 120/208 V, 3 Phase Power
(See Brochure for Available Suites)

Office Space for Lease
22 Parking Spaces; Free Street Parking
Across from Police Station & Post Office
(See Brochure for Available Suites)
±21,780 SF Multi-Tenant Industrial Building - 16 Units
Street Level Warehouse / Office, Warehouse Units
Drive Around Building, Semi Truck Access
(See Brochure for Available Suites)

Premier Professional Office Building
Professionally Managed by Unire Real Estate Group
Abundant Parking
(See Brochure for Available Suites)

Commercial / Office / Warehouse Units
State College Boulevard Frontage
Tile Mile / Home Improvement Center Applications
(See Brochure for Available Units)

Commercial / Office / Warehouse Units
State College Boulevard Frontage
Tile Mile / Home Improvement Center Applications
(See Brochure for Available Units)

Commercial / Office / Warehouse Units
State College Boulevard Frontage
Tile Mile / Home Improvement Center Applications
(See Brochure for Available Units)

Commercial / Office / Warehouse Units
State College Boulevard Frontage
Tile Mile / Home Improvement Center Applications
(See Brochure for Available Units)

Commercial / Office / Warehouse Units
State College Boulevard Frontage
Tile Mile / Home Improvement Center Applications
(See Brochure for Available Units)

Commercial / Office / Warehouse Units
State College Boulevard Frontage
Tile Mile / Home Improvement Center Applications
(See Brochure for Available Units)

Commercial / Office / Warehouse Units
State College Boulevard Frontage
Tile Mile / Home Improvement Center Applications
(See Brochure for Available Units)
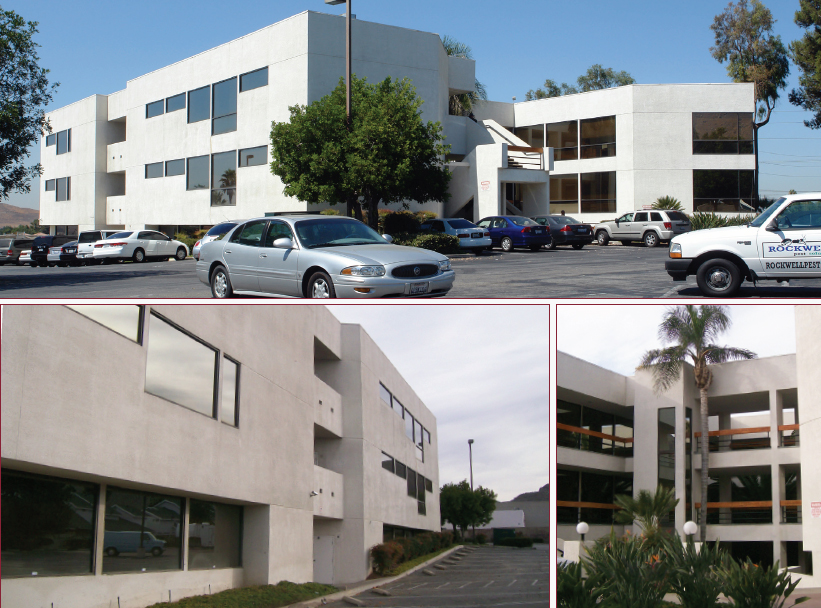
Professional 3-Story Multi-Tenant Office Building
Move-in Ready Suites
Elevator Served
(See Brochure for Available Suites)
Industrial Units
4 Contiguous Units. Divisible to: 1,396, 2,934, 4,188, 4,330, and 5,726 SF
Each Unit Refurbished, Each Unit with 100A plus Private Restroom
(See Brochure for Available Suites)
Functional Office-to-Warehouse Ratios for Distribution, Light Manufacturing, and Service Users
16’ Clearance Height; Grade-Level Loading; 100 to 200 AMPs of Power
Milliken Avenue Street Frontage - Minutes to the 10, 15 and 60 Freeways
(See Brochure for Available Suites)
Retail Spaces for Lease - Center Refreshed in 2019
Excellent Exposure with Over 40,000 Cars/Day on Temecula Parkway
Average Household Income Approximately $126,723
(See Brochure for Available Suites)
±1,000 SF & ±1,400 SF Office Space
Fresh Exterior Upgrades
Ample Building Parking
(See Brochure for Available Suites)
Office Building
Flexible Sizes & Layouts. All Suites Can be Converted to Medical
Dramatic 3-Story Atrium with Balconies, Custom Marble Floors, Beveled Glass, Wrought Iron Appointments & Interior Teak Millwork
(See Brochure for Available Suites)
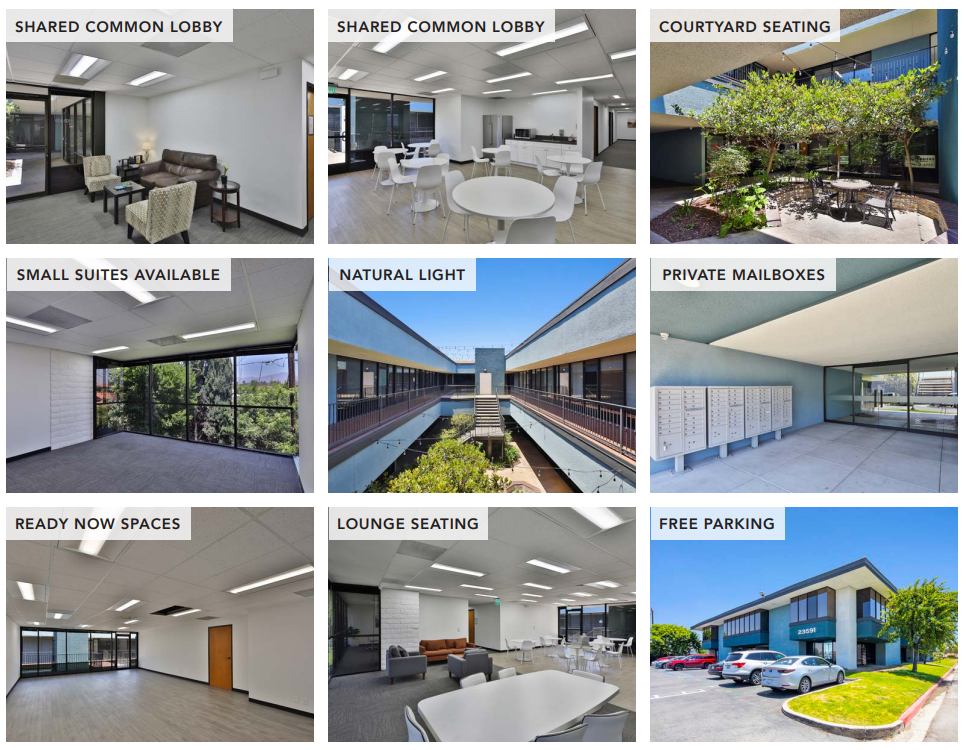
Medical Offices Approved & Ready Now
Multiple Medical Office Suites & Sizes Available
Free Parking Available, Flexible Sizes & Terms
(See Brochure for Available Suites)
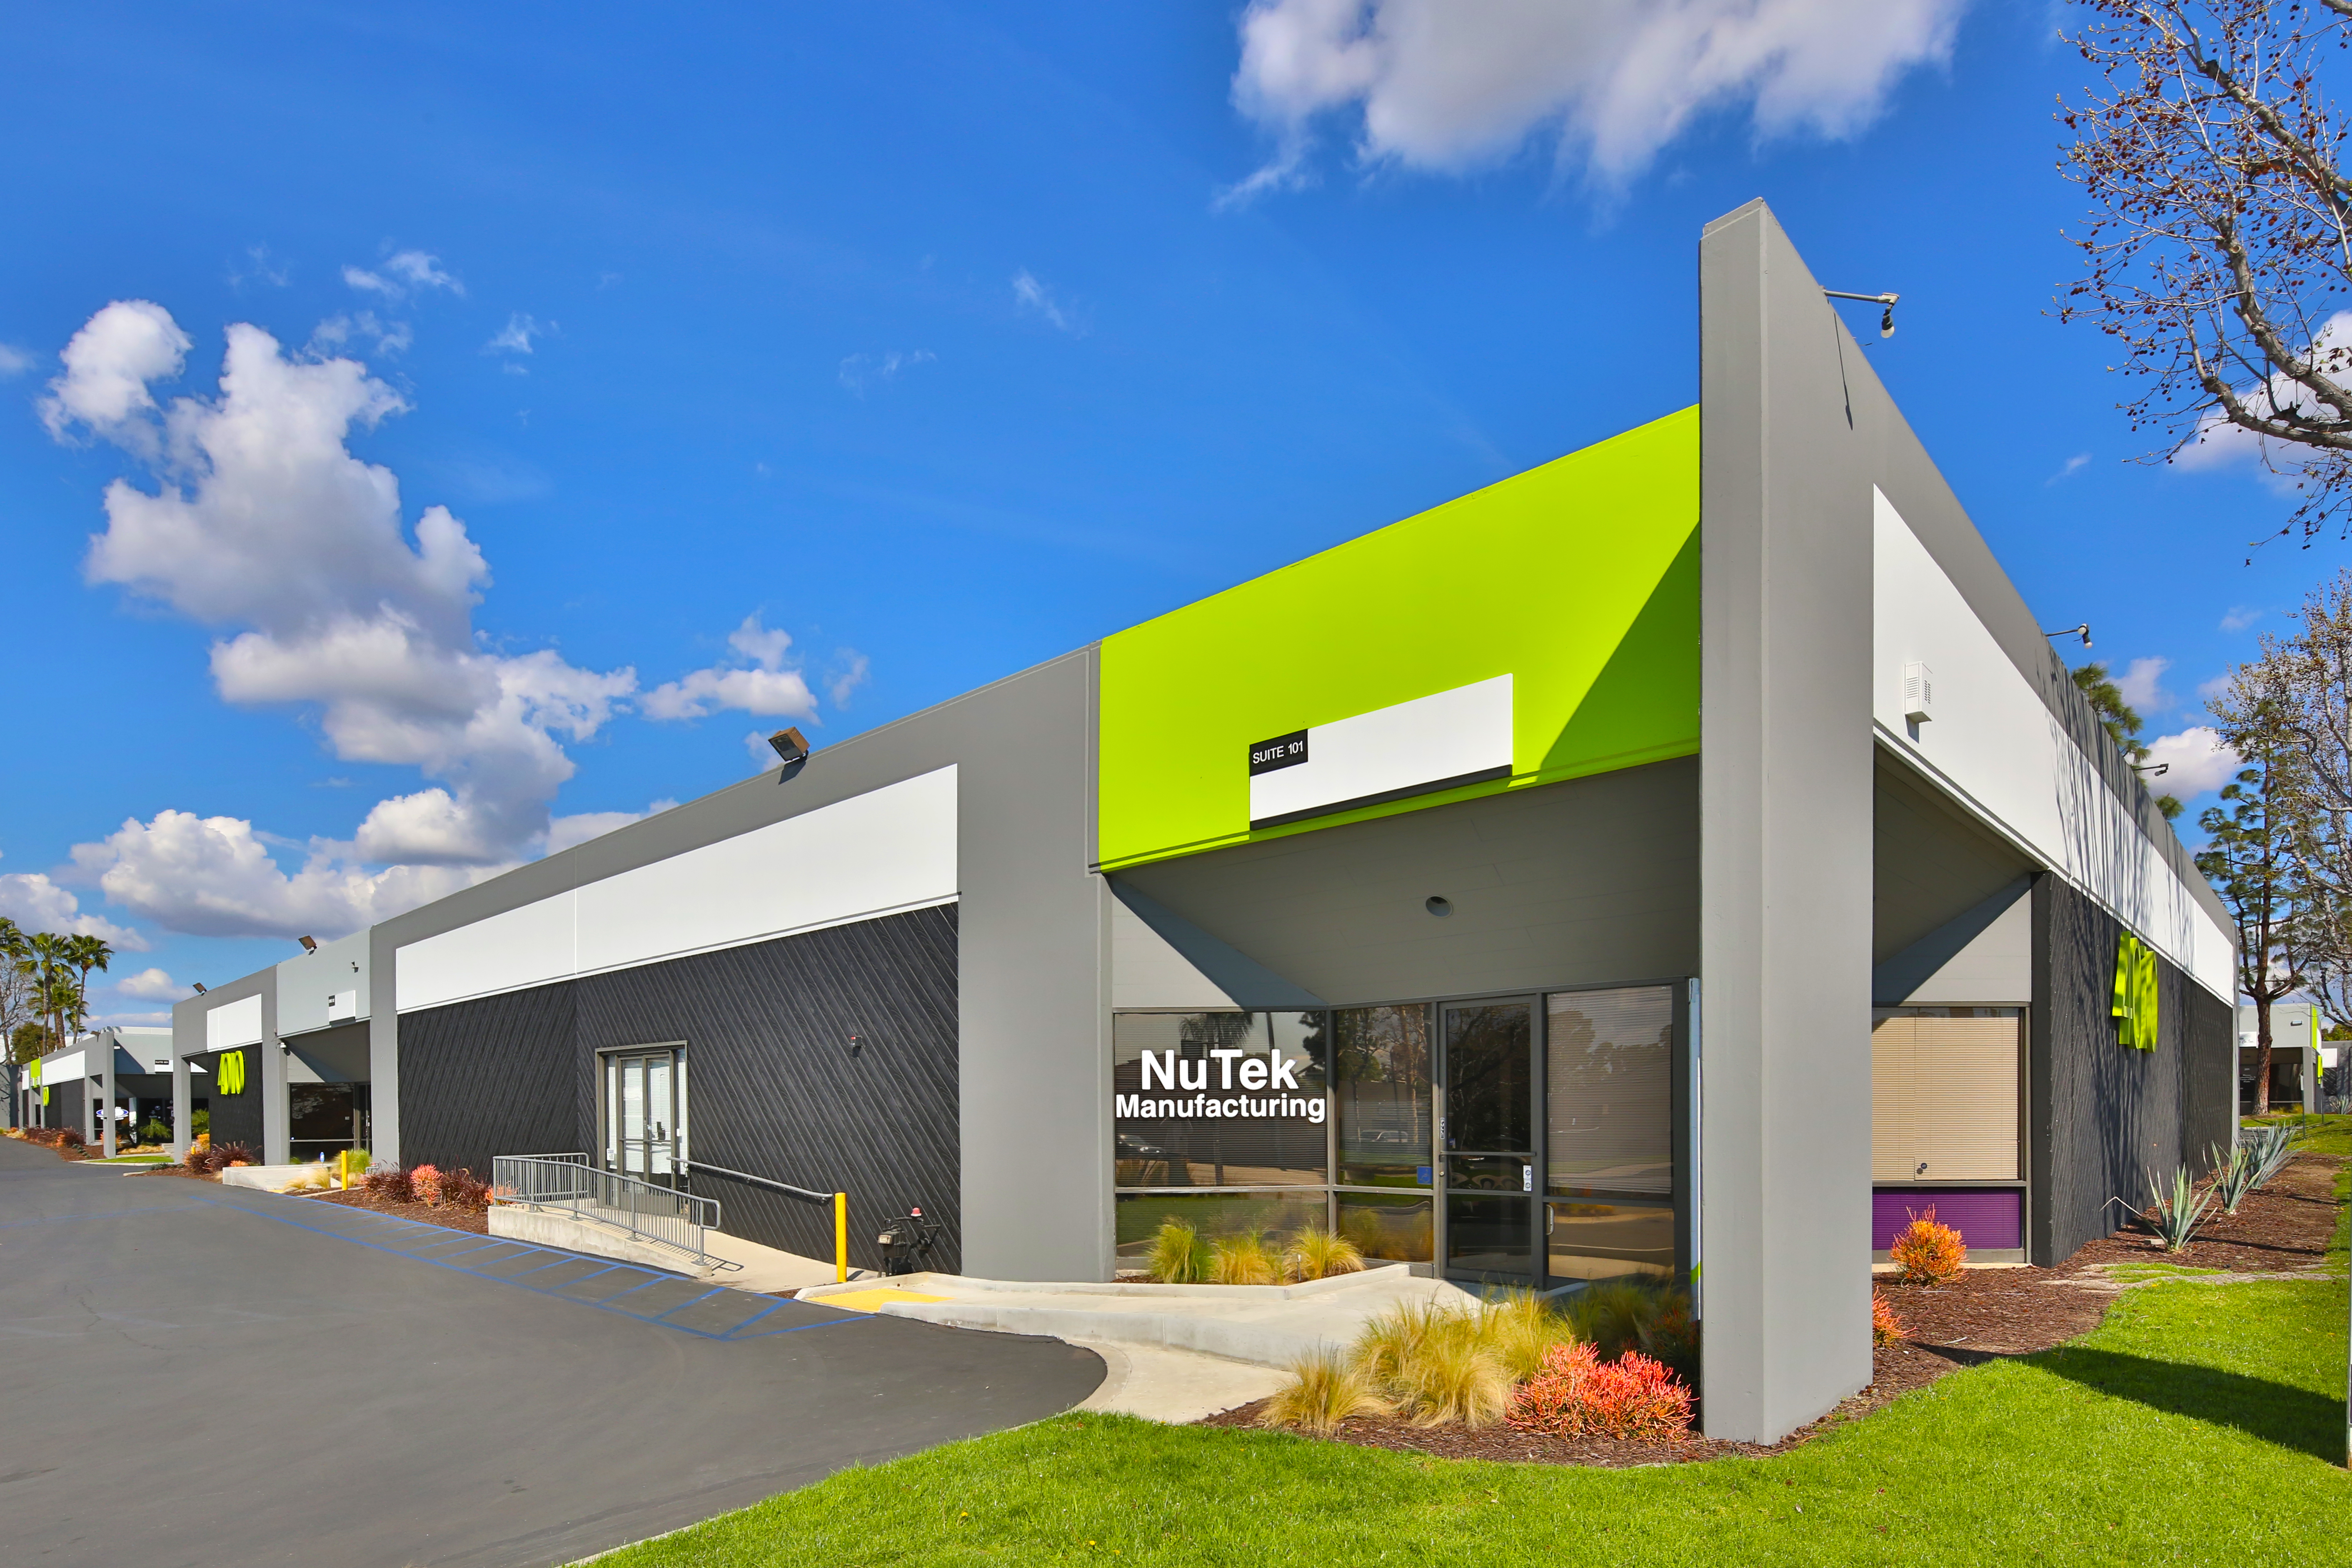
High Image Business Park
Major Street Frontage and Identity
Highly Improved Interior Office
(See Brochure for Available Units)
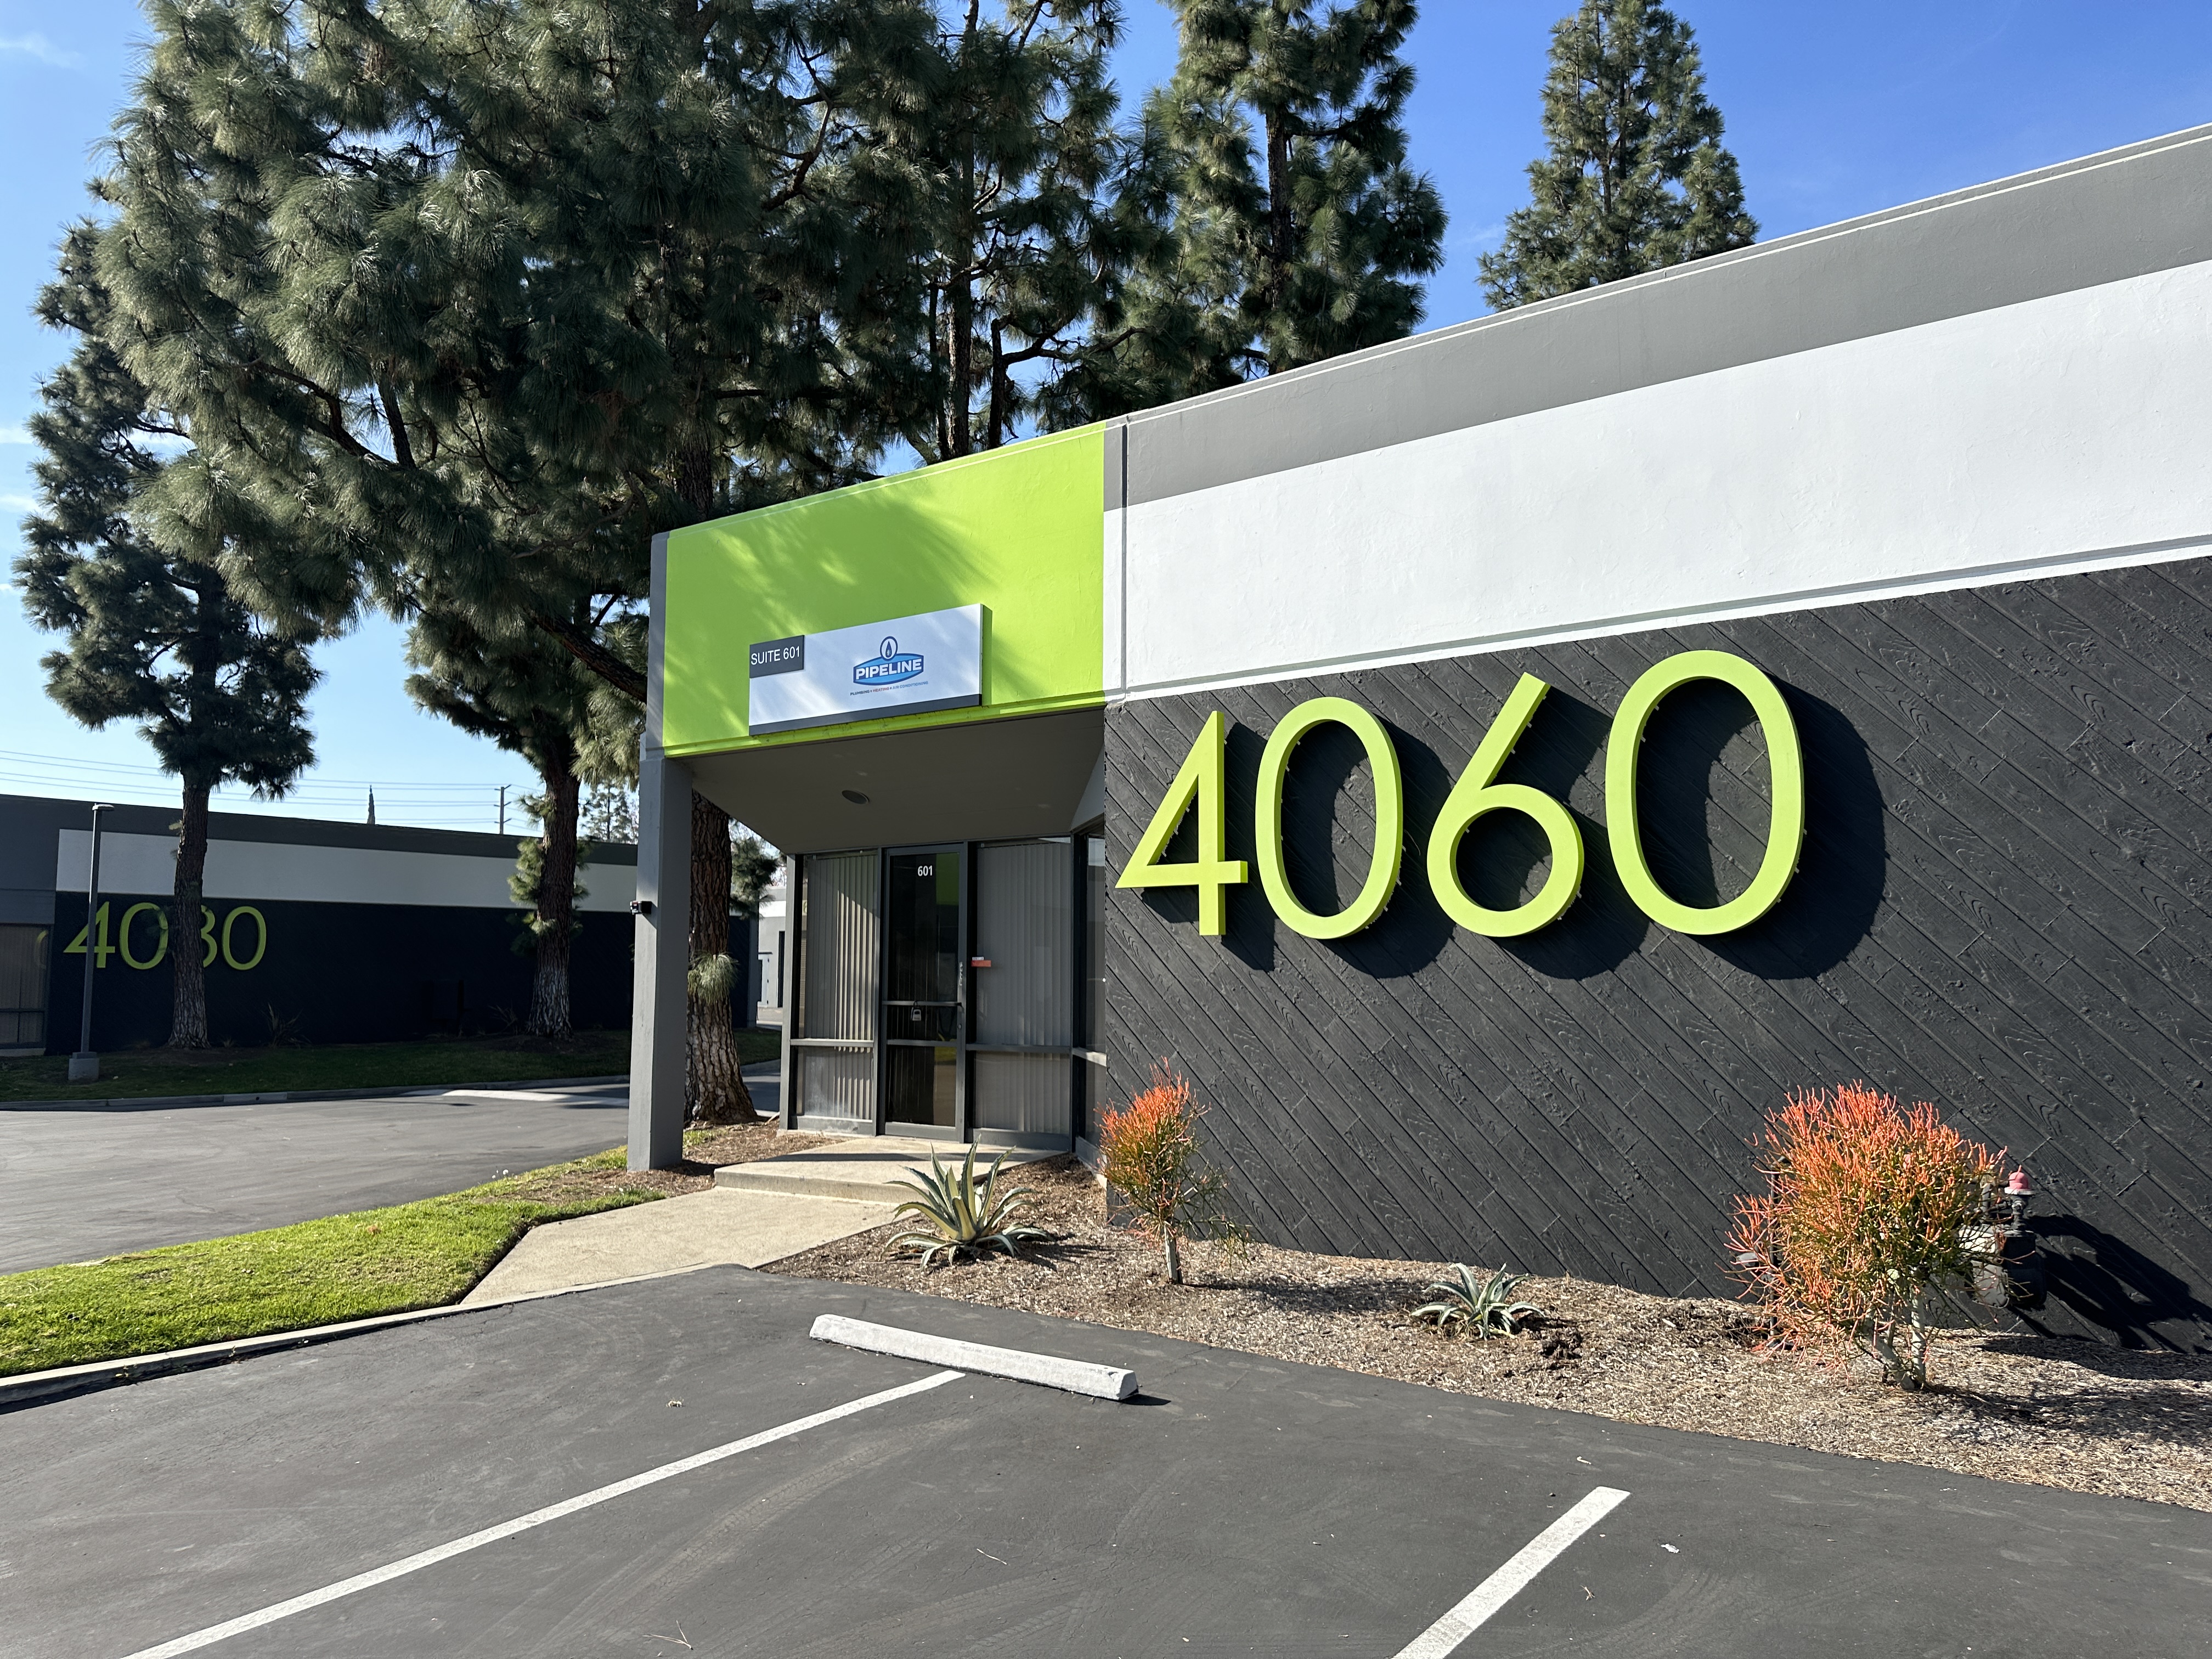
High Image Business Park
Major Street Frontage and Identity
Highly Improved Interior Office
(See Brochure for Available Units)
Availablenow.com
Home | Privacy Policy | Terms of Use | Cookies Statement | FAQ
All information must be verified. We make no representations regarding the accuracy, completeness, availability or any other details relating to information contained herein.
Copyright 2001-2026, ILS, All Rights Reserved
Home | Privacy Policy | Terms of Use | Cookies Statement | FAQ
All information must be verified. We make no representations regarding the accuracy, completeness, availability or any other details relating to information contained herein.
Copyright 2001-2026, ILS, All Rights Reserved