
Hubble Business Center
15 Hubble, Irvine, CA

Listed By:
Scott Colton
Trent Martin
Lee & Associates - Irvine
--------------------
Trent Martin | DRE#: 02250629
Scott Colton | DRE#: 01923432
----------------------------------


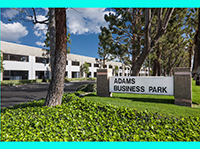
Multi-Tenant Business Park
Office / Flex / Industrial Units
Excellent Access to the CA-91, I-15, I-215 & CA-60 Freeways
(See Brochure for Available Suites)
Multi-Tenant Business Park
Office / Flex / Industrial Units
Excellent Access to the CA-91, I-15, I-215 & CA-60 Freeways
(See Brochure for Available Suites)
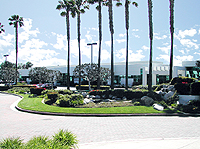
Business Park Environment
Office, R&D and Industrial Units
Abundant Landscaping and Water Features
(see brochure for available space)
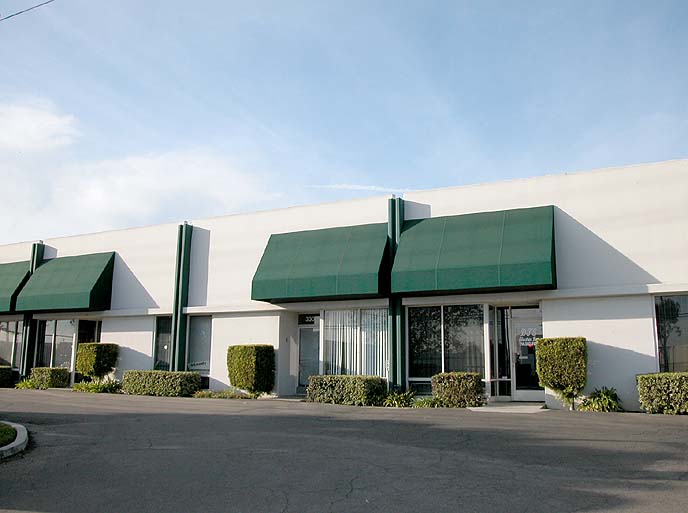
Industrial Units
Major Street Frontage / Signage Available / Excellent Freeway Access
18’ Clear Height, Ground Level Loading Doors
(See Brochure for Available Suites)

Industrial Units - Professional Business Park in Jurupa Valley
Ground Level Loading
Direct Frontage on 60 Freeway & Rubidoux Blvd.
(See Brochure for Available Suites)
Industrial Units - Professional Business Park in Jurupa Valley
Ground Level Loading
Direct Frontage on 60 Freeway & Rubidoux Blvd.
(See Brochure for Available Suites)

Industrial Units - Professional Business Park in Jurupa Valley
Ground Level Loading
Direct Frontage on 60 Freeway & Rubidoux Blvd.
(See Brochure for Available Suites)

Industrial Units - Professional Business Park in Jurupa Valley
Ground Level Loading
Direct Frontage on 60 Freeway & Rubidoux Blvd.
(See Brochure for Available Suites)

Industrial Units - Professional Business Park in Jurupa Valley
Ground Level Loading
Direct Frontage on 60 Freeway & Rubidoux Blvd.
(See Brochure for Available Suites)

Industrial Units - Professional Business Park in Jurupa Valley
Ground Level Loading
Direct Frontage on 60 Freeway & Rubidoux Blvd.
(See Brochure for Available Suites)

Industrial Units - Professional Business Park in Jurupa Valley
Ground Level Loading
Direct Frontage on 60 Freeway & Rubidoux Blvd.
(See Brochure for Available Suites)
Industrial Units - Professional Business Park in Jurupa Valley
Ground Level Loading
Direct Frontage on 60 Freeway & Rubidoux Blvd.
(See Brochure for Available Suites)
Industrial Units - Professional Business Park in Jurupa Valley
Ground Level Loading
Direct Frontage on 60 Freeway & Rubidoux Blvd.
(See Brochure for Available Suites)
Part of Larger 86,676 SF Building
Industrial / Office Unit
Excellent connectivity to the 5, 55, and 405 Freeway
(See Brochure for Available Suites)
Executive Office Suites
All Available Suites Feature Window-Lined Offices
Extremely well Located and Easily Accessible Executive Suites Available
(See Brochure for Available Suites)
2nd Generation Restaurant Space - Potentially Divisible for Restaurant, Retail or Service Uses
Strong Traffic Counts at Jefferson Avenue and Kalmia Street with Easy Access to I-15 Freeway
High Volume Fast 5 Express Car Wash Generating Significant Traffic to the Center. Spa, Apparel, Real Estate or Insurance Office or other General Retail or Services
(See Brochure for Available Suites)
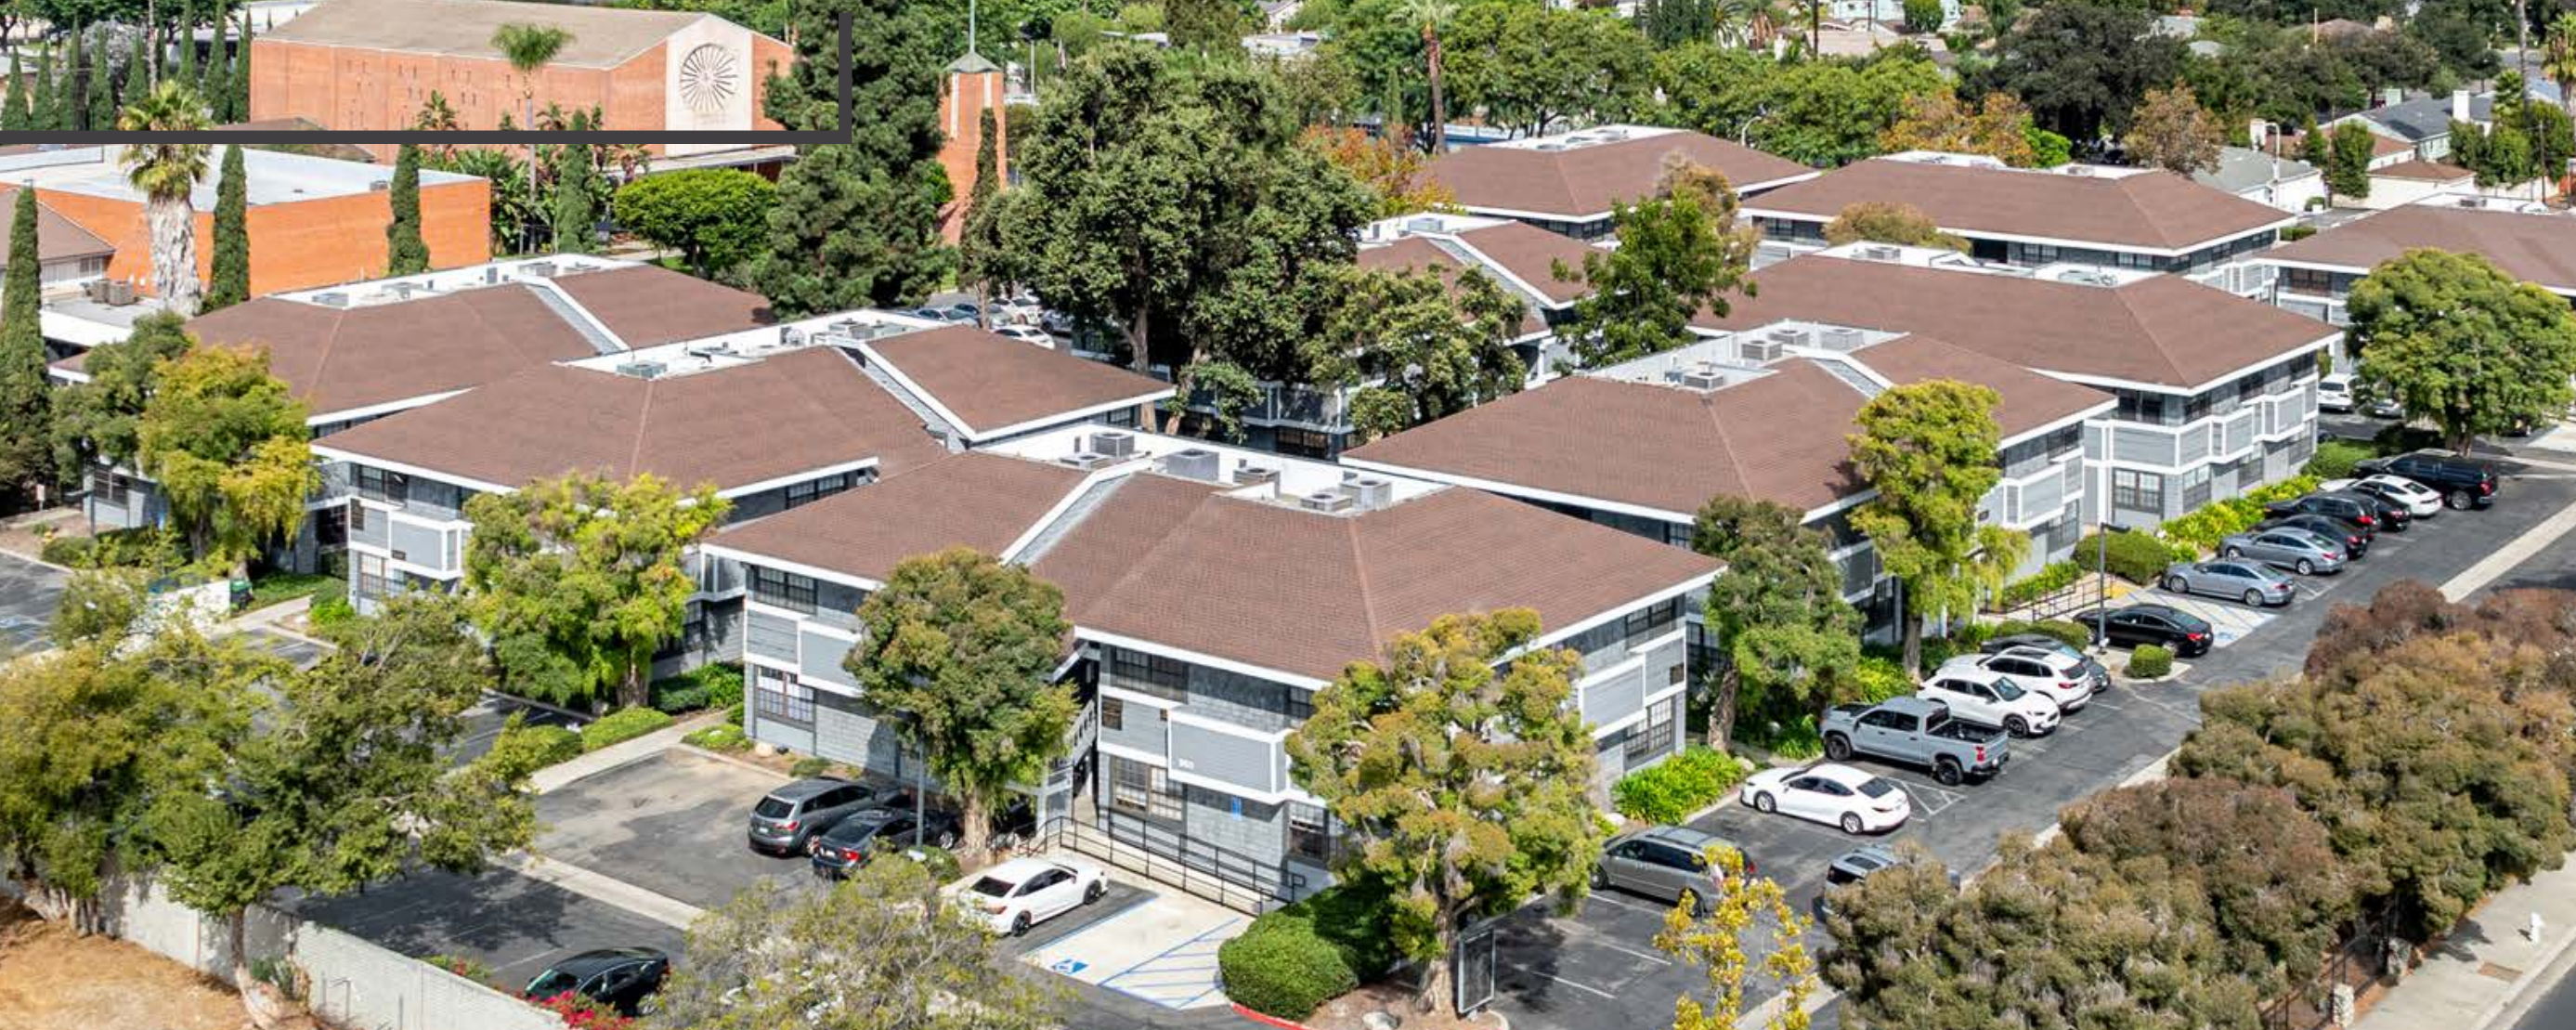
2-Story Office Building
East Access to Major Freeways
Tenant Improvements Available
(See Brochure for Available Suites)
±62,797 SF Mid-Rise Office on ±2.14 Acres
Ideal for Office and Medical Office Use
High Ceilings, Excellent Window Line, Dual Elevators & Ample Parking
(See Brochure for Available Suites)
±62,797 SF Mid-Rise Office on ±2.14 Acres
Ideal for Office and Medical Office Use
High Ceilings, Excellent Window Line, Dual Elevators & Ample Parking
(See Brochure for Available Suites)
±62,797 SF Mid-Rise Office on ±2.14 Acres
Ideal for Office and Medical Office Use
High Ceilings, Excellent Window Line, Dual Elevators & Ample Parking
(See Brochure for Available Suites)
Availablenow.com
Home | Privacy Policy | Terms of Use | Cookies Statement | FAQ
All information must be verified. We make no representations regarding the accuracy, completeness, availability or any other details relating to information contained herein.
Copyright 2001-2026, ILS, All Rights Reserved
Home | Privacy Policy | Terms of Use | Cookies Statement | FAQ
All information must be verified. We make no representations regarding the accuracy, completeness, availability or any other details relating to information contained herein.
Copyright 2001-2026, ILS, All Rights Reserved