
La Loma Business Park
1252 - 125 La Loma Circle, Anaheim, CA
- - - - Map (112424)
Listed By:
Michael Zehner
Reed Rutter
Voit Real Estate Services
--------------------
Michael Zehner | DRE#: 01917963
Reed Rutter | DRE#: 02153762
----------------------------------
714-935-2328 / 949-933-5744
Featured Available Space
Avail. SF
Office SF
Rate
Comments
1,584
400
$1.58 G
Industrial Building - Business Park Environment
,
14’ Warehouse Clearance; 1 GL



High Image Office / Warehouse Units - 144,185 SF Multi-Tenant park
Identity / Visibility on Goodyear
Ground Level Loading (12’ W x 14’ H), Fully Sprinklered; 200 Amps, 277/480 High Voltage Power
(See Brochure for Available Suites)

High Image Office / Warehouse Units - 144,185 SF Multi-Tenant park
Identity / Visibility on Goodyear
Ground Level Loading (12’ W x 14’ H), Fully Sprinklered; 200 Amps, 277/480 High Voltage Power
(See Brochure for Available Suites)
State-of-the-Art Building Systems
Roof Top Signage is Available
Abundant Parking at a 4.5:1 Ratio
(See Brochure for Available Suites)
State-of-the-Art Building Systems
Roof Top Signage is Available
Abundant Parking at a 4.5:1 Ratio
(See Brochure for Available Suites)
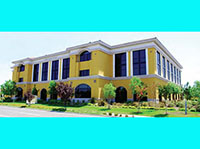
3-Story Multi-Tenant Class 'A' Office Building
Medical & Dental Uses Permitted / Janitorial Included / FIOS Available
Fully Improved Move-In Ready Suites
(See Brochure for Available Suites)
3-Story Multi-Tenant Class 'A' Office Building
Medical & Dental Uses Permitted / Janitorial Included / FIOS Available
Fully Improved Move-In Ready Suites
(See Brochure for Available Suites)
3-Story Multi-Tenant Class 'A' Office Building
Medical & Dental Uses Permitted / Janitorial Included / FIOS Available
Fully Improved Move-In Ready Suites
(See Brochure for Available Suites)
3-Story Multi-Tenant Class 'A' Office Building
Medical & Dental Uses Permitted / Janitorial Included / FIOS Available
Fully Improved Move-In Ready Suites
(See Brochure for Available Suites)
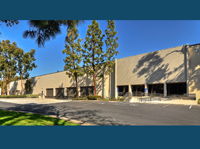
±35,437 SF High-Image Office Building
Building Top Signage Available
Elevator Served; Ample Free Surface Parking
(See Brochure for Available Suites)
Industrial Units - Professional Business Park in Jurupa Valley
Ground Level Loading
Direct Frontage on 60 Freeway & Rubidoux Blvd.
(See Brochure for Available Suites)
Industrial Units - Professional Business Park in Jurupa Valley
Ground Level Loading
Direct Frontage on 60 Freeway & Rubidoux Blvd.
(See Brochure for Available Suites)

Industrial Units - Professional Business Park in Jurupa Valley
Ground Level Loading
Direct Frontage on 60 Freeway & Rubidoux Blvd.
(See Brochure for Available Suites)

Industrial Units - Professional Business Park in Jurupa Valley
Ground Level Loading
Direct Frontage on 60 Freeway & Rubidoux Blvd.
(See Brochure for Available Suites)

Industrial Units - Professional Business Park in Jurupa Valley
Ground Level Loading
Direct Frontage on 60 Freeway & Rubidoux Blvd.
(See Brochure for Available Suites)

Industrial Units - Professional Business Park in Jurupa Valley
Ground Level Loading
Direct Frontage on 60 Freeway & Rubidoux Blvd.
(See Brochure for Available Suites)

Industrial Units - Professional Business Park in Jurupa Valley
Ground Level Loading
Direct Frontage on 60 Freeway & Rubidoux Blvd.
(See Brochure for Available Suites)
Industrial Units - Professional Business Park in Jurupa Valley
Ground Level Loading
Direct Frontage on 60 Freeway & Rubidoux Blvd.
(See Brochure for Available Suites)
Industrial Units - Professional Business Park in Jurupa Valley
Ground Level Loading
Direct Frontage on 60 Freeway & Rubidoux Blvd.
(See Brochure for Available Suites)

Corporate Image, Well Maintained Industrial Warehouse Project
Efficient Office Build-out, Interior Restrooms, and Functional Warehouse Layouts are Ideal for Multiple Uses
Immediate Access to I-215 via Harvill Avenue
(See Brochure for Available Suites)

±210,098 SF Office, Industrial & Retail Suites
Major Street Frontage and Identity
16’ Min. Ceiling Height, Ground Level Loading
(See Brochure for Available Suites)
Availablenow.com
Home | Privacy Policy | Terms of Use | Cookies Statement | FAQ
All information must be verified. We make no representations regarding the accuracy, completeness, availability or any other details relating to information contained herein.
Copyright 2001-2026, ILS, All Rights Reserved
Home | Privacy Policy | Terms of Use | Cookies Statement | FAQ
All information must be verified. We make no representations regarding the accuracy, completeness, availability or any other details relating to information contained herein.
Copyright 2001-2026, ILS, All Rights Reserved