
SANTA CLARA SQUARE
2445 - 2795 Augustine Drive, Santa Clara, CA
Listed By:
Todd Hedrick
Linda Cannatelli / Mai Bui
Irvine Company
--------------------
Todd Hedrick | DRE#: 1152266
Linda Cannatelli | DRE#: 1766061
Mai Bui | DRE#: 2142528
----------------------------------


Multi-Tenant Units for Lease
Business Park Environment
Ground Level Loading
(See Brochure for Available Units)
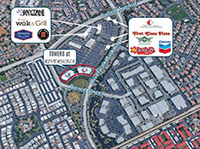
Two-Building, Class 'A', Multi-Tenant Office Complex
Contemporary Architecture with High Class Lobbies
State-of-the-Art Building Systems, Abundant 4.2:1 Parking Ratio
(See Brochure for Available Suites)
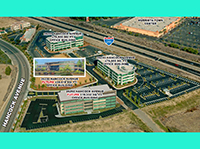
Prestigious ±273,121 SF Master Planned 4-Building Office Campus
'Golden Triangle' Location with Excellent Visibility & Multiple Access to the I-15 & I-215 Freeways
Convenient 24/7 Access to Vending Machines Stocked with a Wide Variety of Snacks and Drinks
(See Brochure for Available Suites)
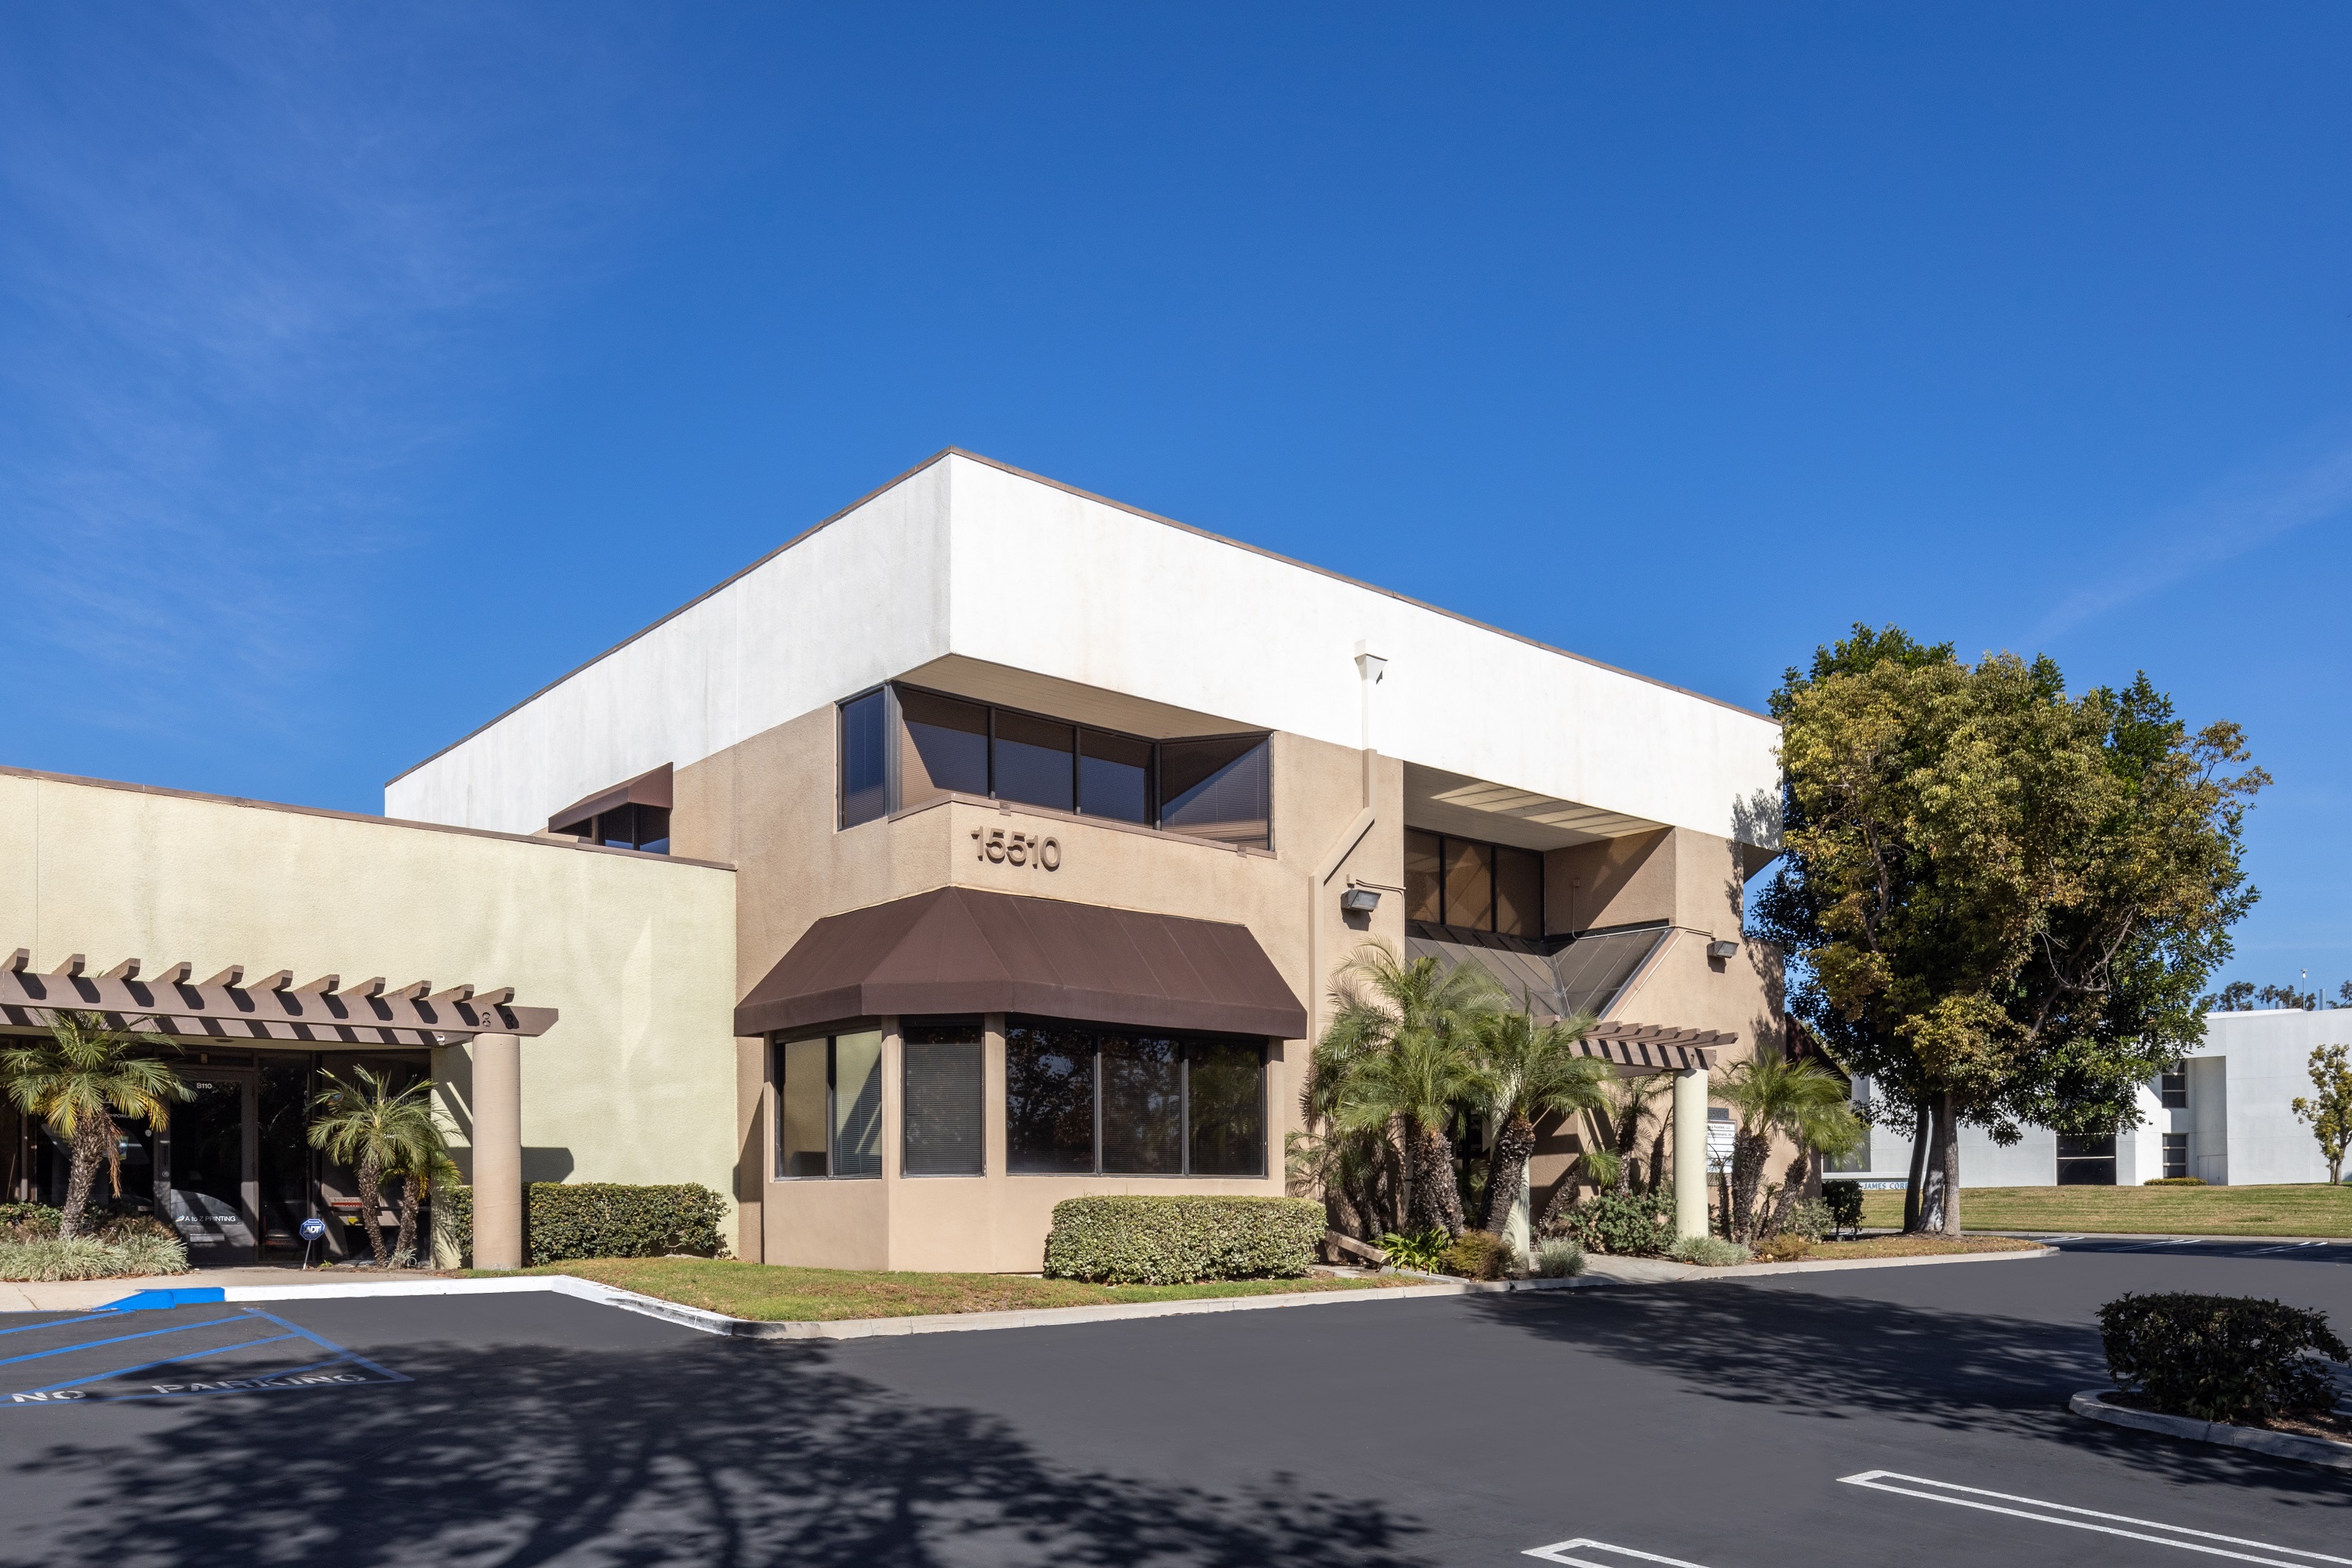
Renovated Industrial / Flex / Office Suites - Ground Floor and Single Story Units
±14’ to ±16’ Ceilings, Ground Level Loading Doors
3:1,000 Parking Ratio Free Surface
(See Brochure for Available Suites)
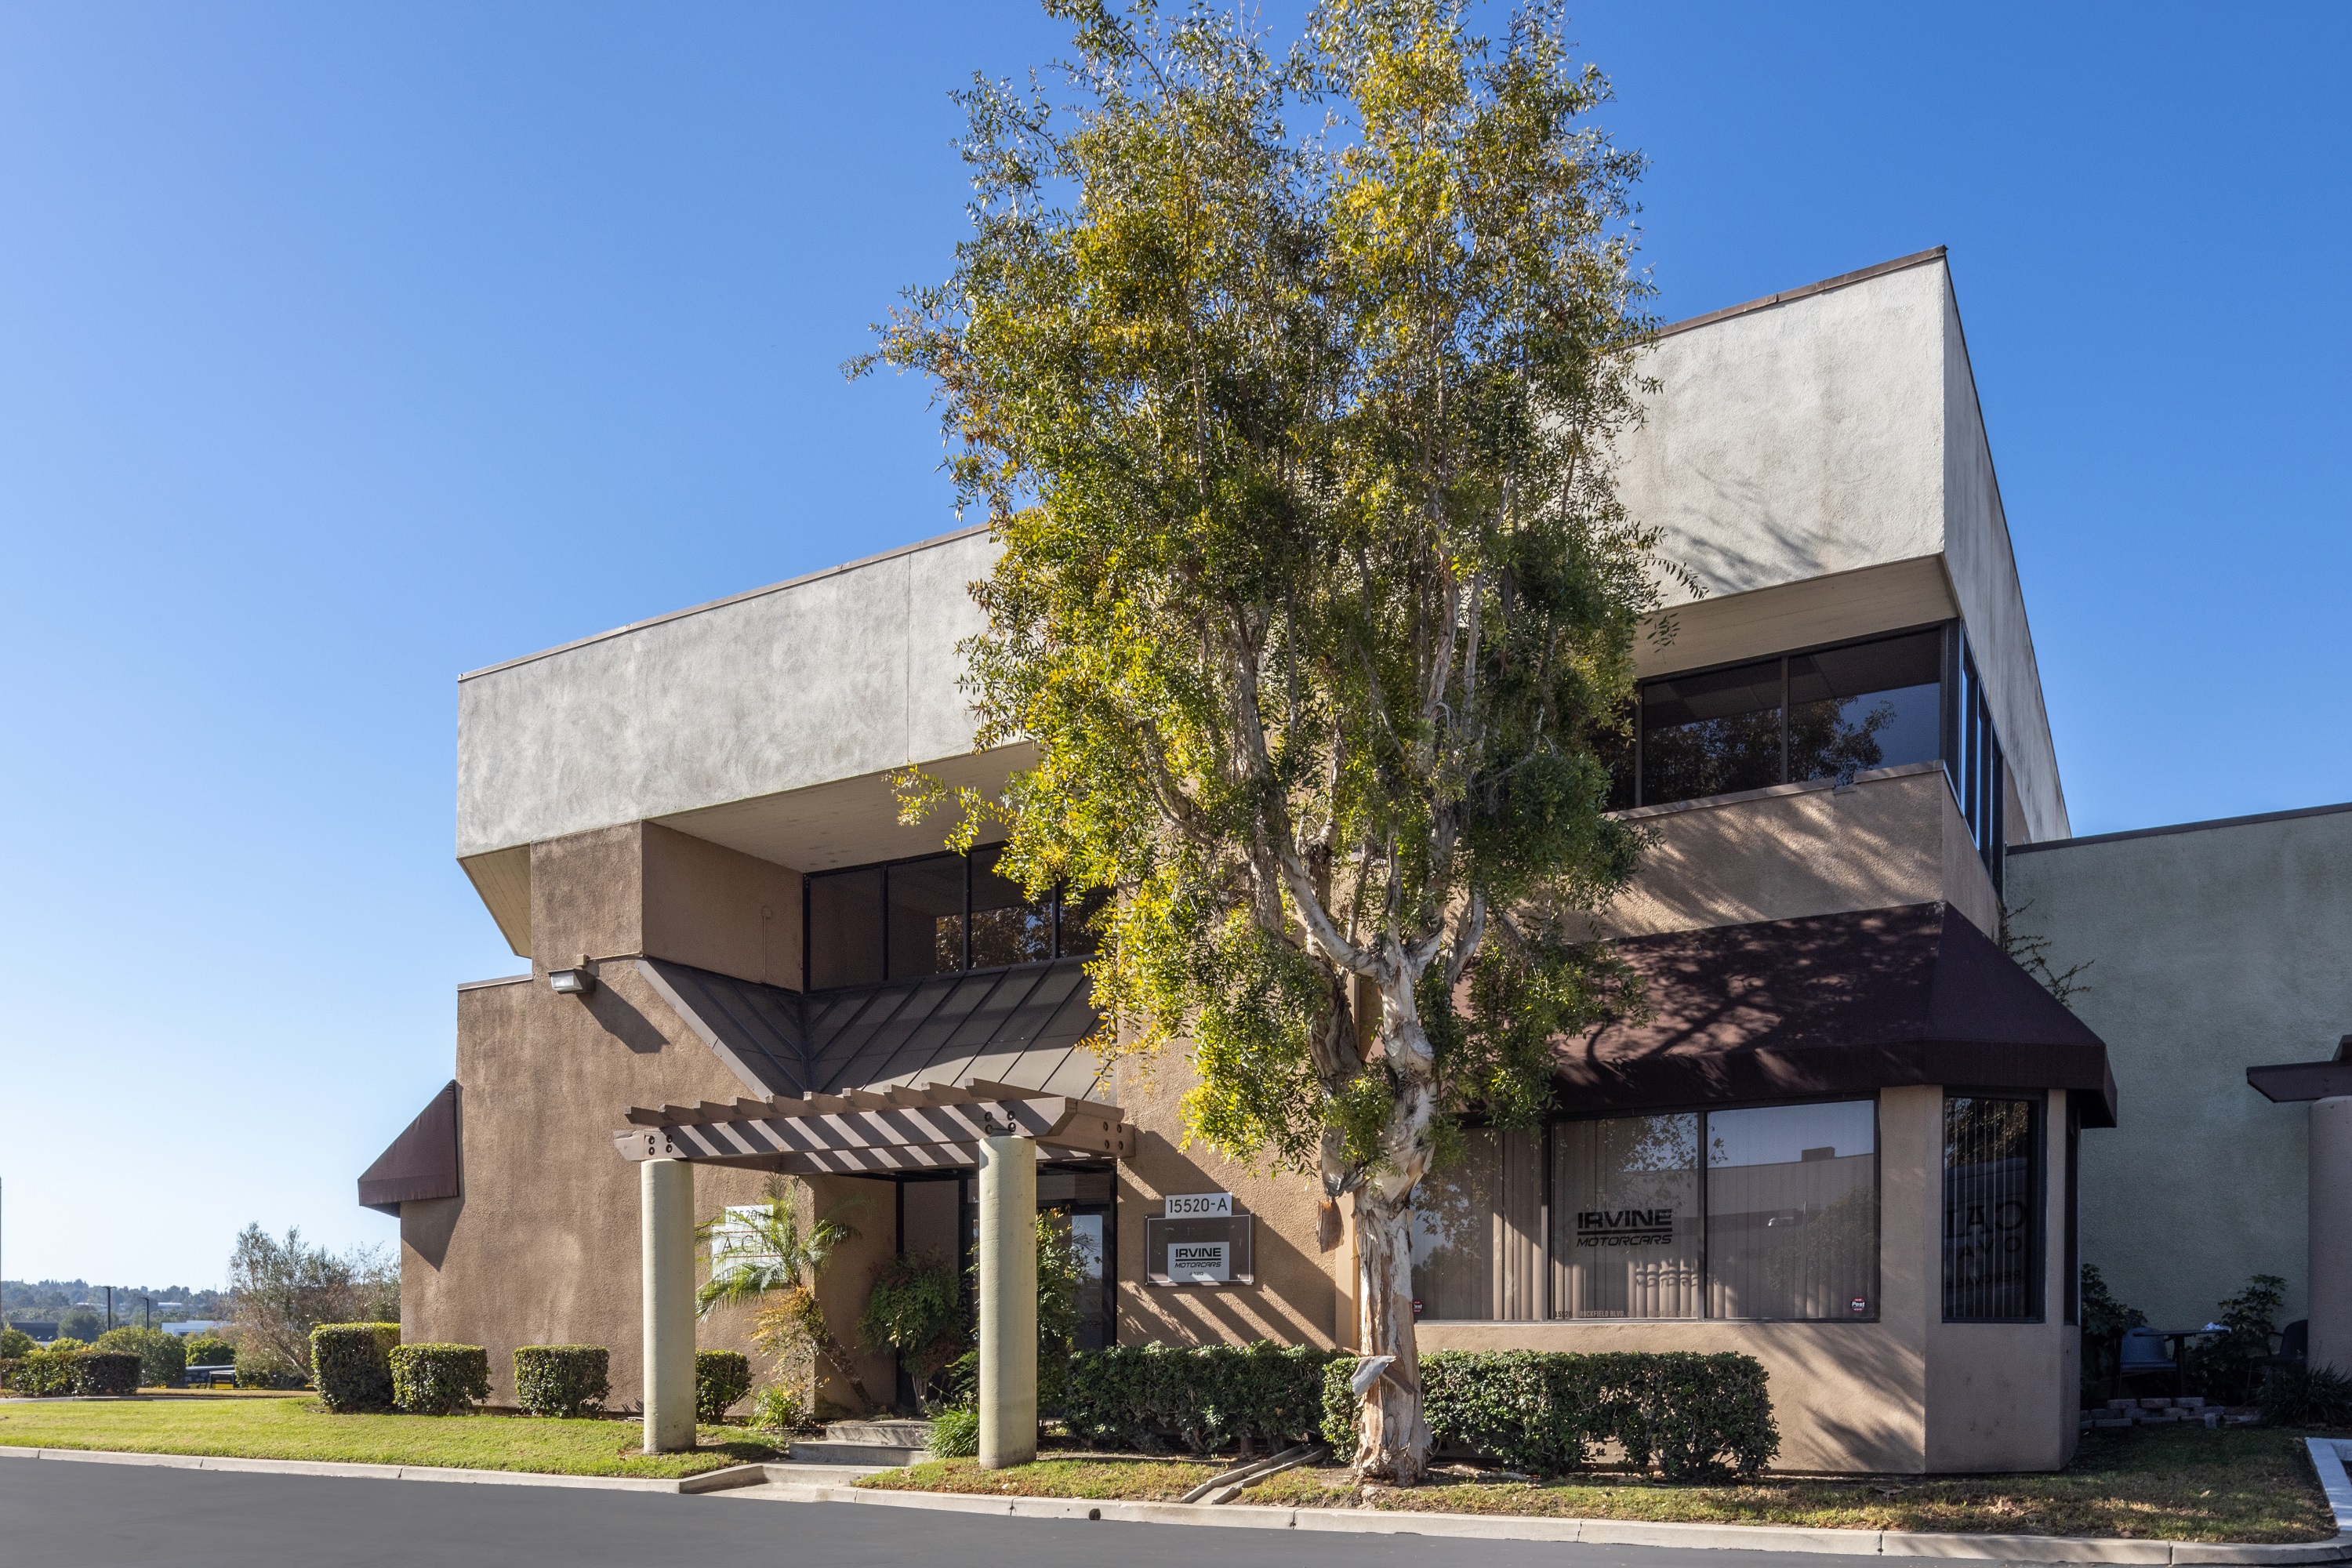
Renovated Industrial / Flex / Office Suites - Ground Floor and Single Story Units
±14’ to ±16’ Ceilings, Ground Level Loading Doors
3:1,000 Parking Ratio Free Surface
(See Brochure for Available Suites)
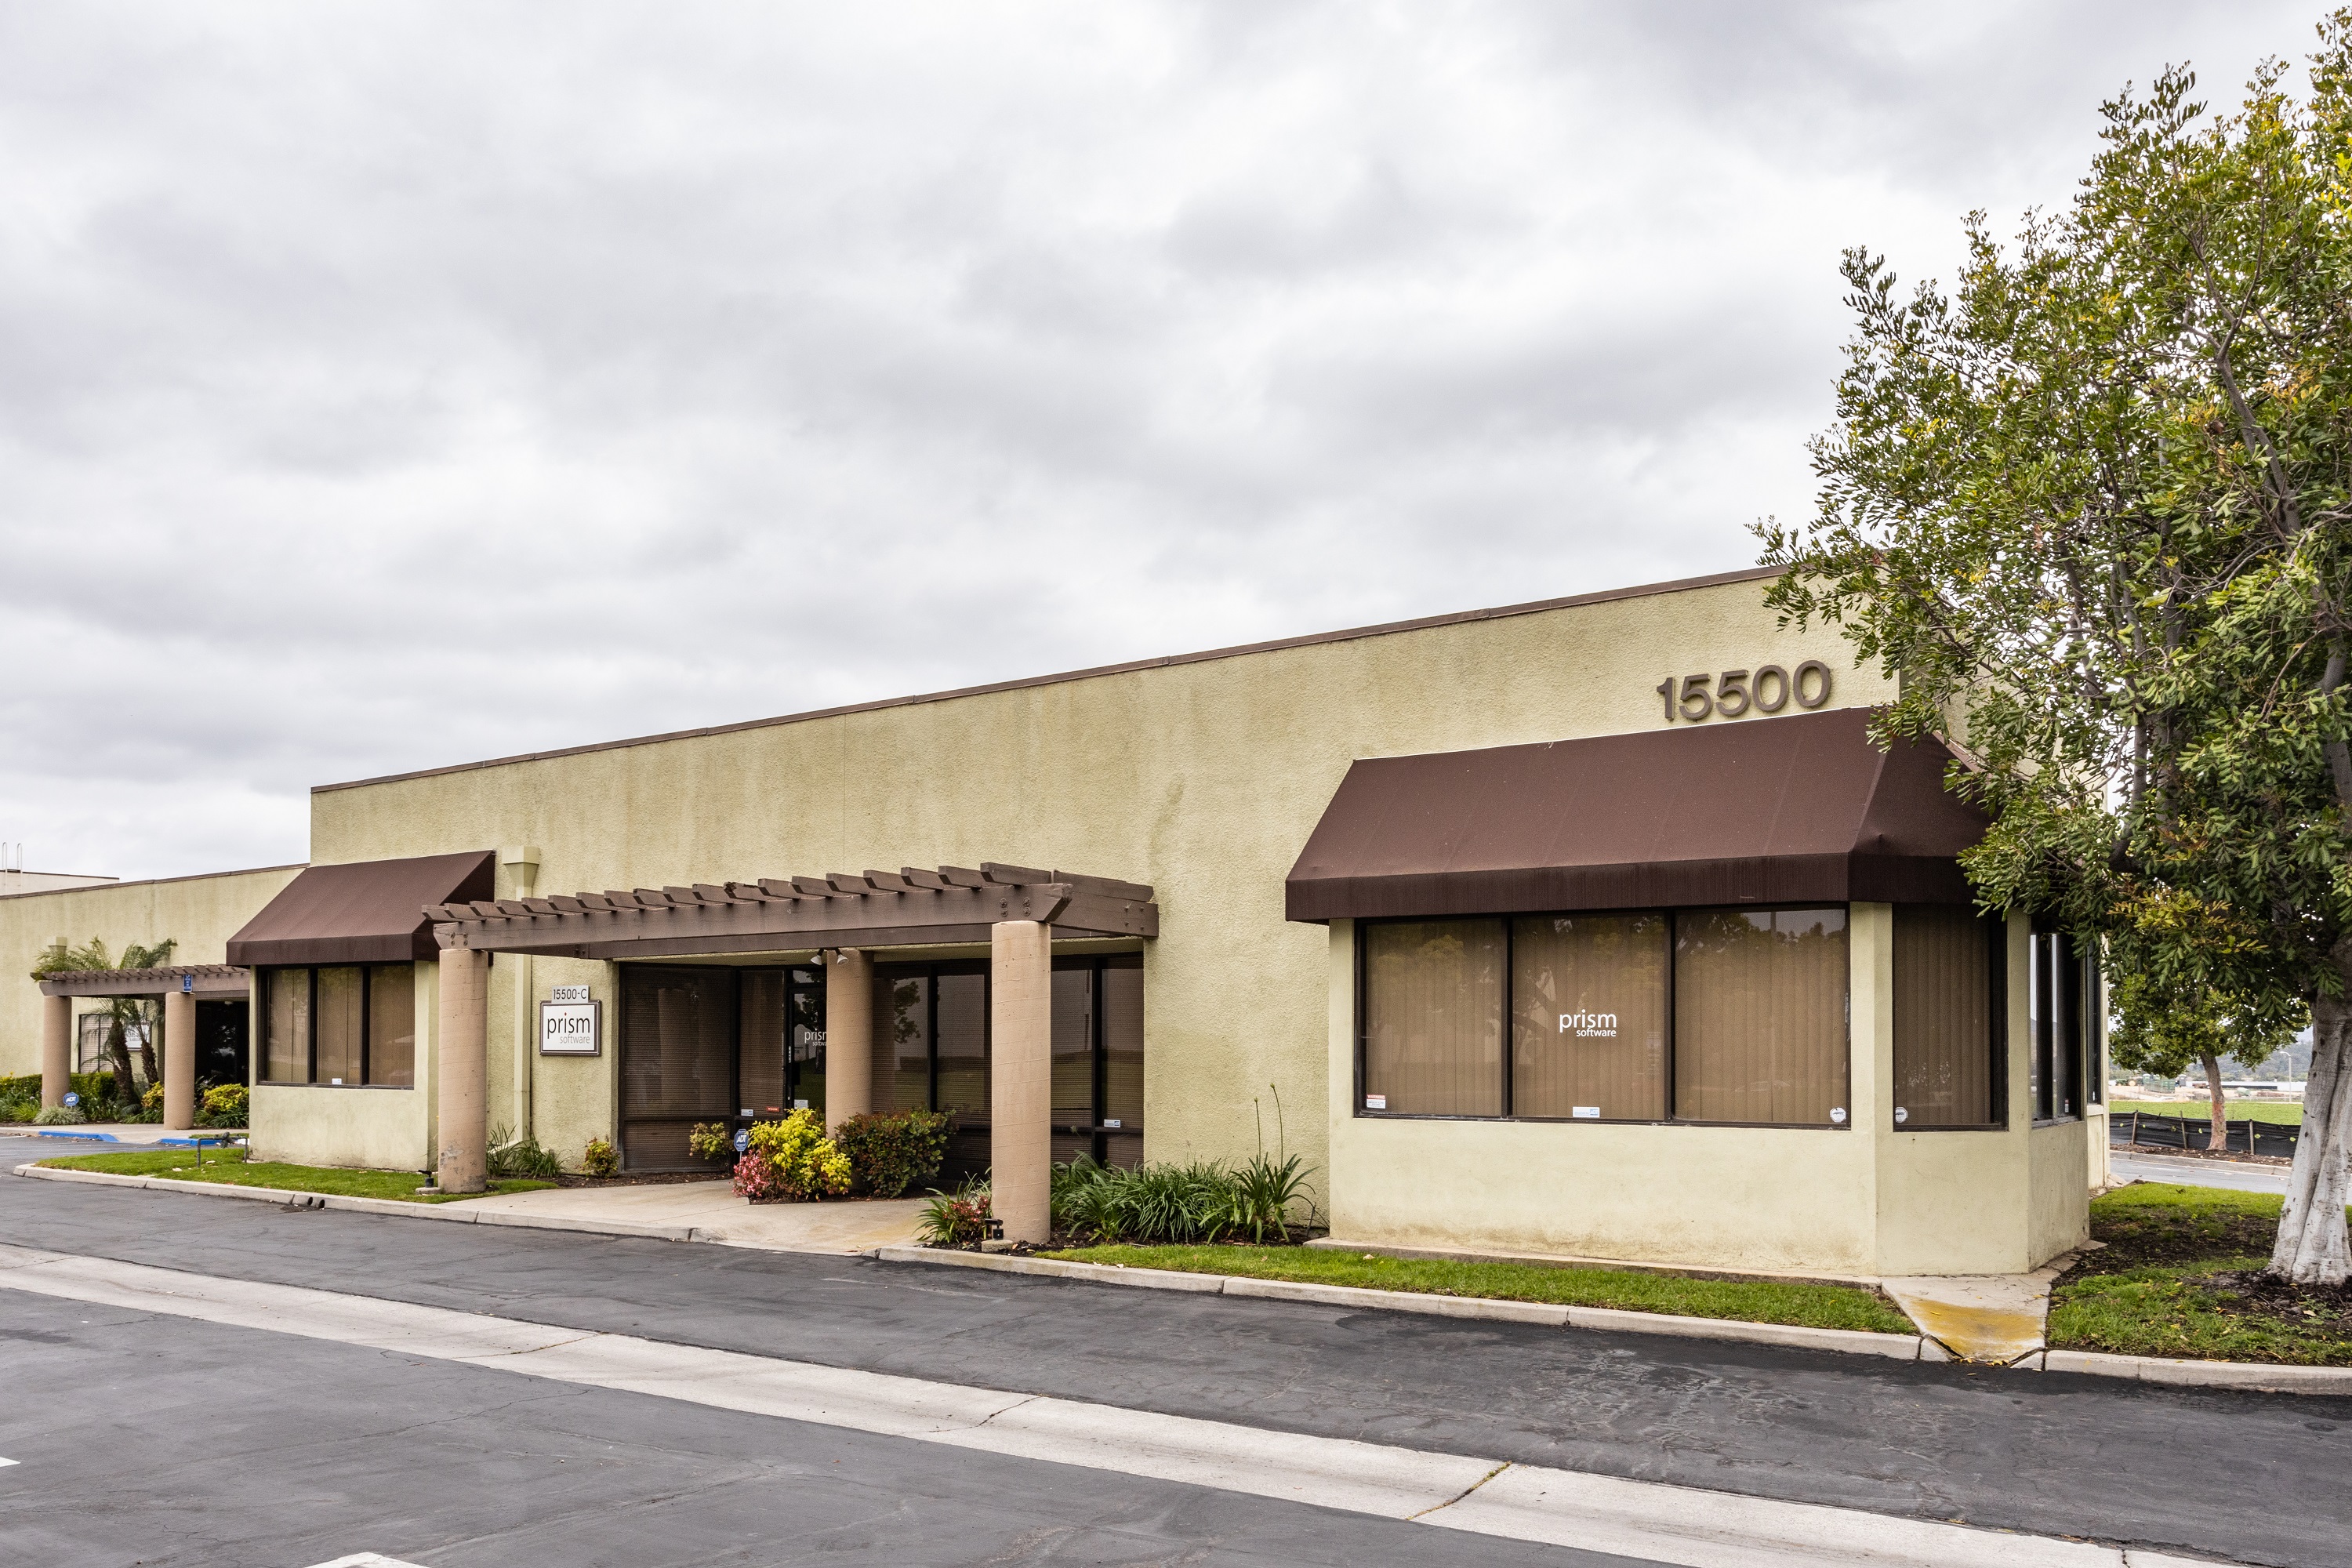
Renovated Industrial / Flex / Office Suites - Ground Floor and Single Story Units
±14’ to ±16’ Ceilings, Ground Level Loading Doors
3:1,000 Parking Ratio Free Surface
(See Brochure for Available Suites)
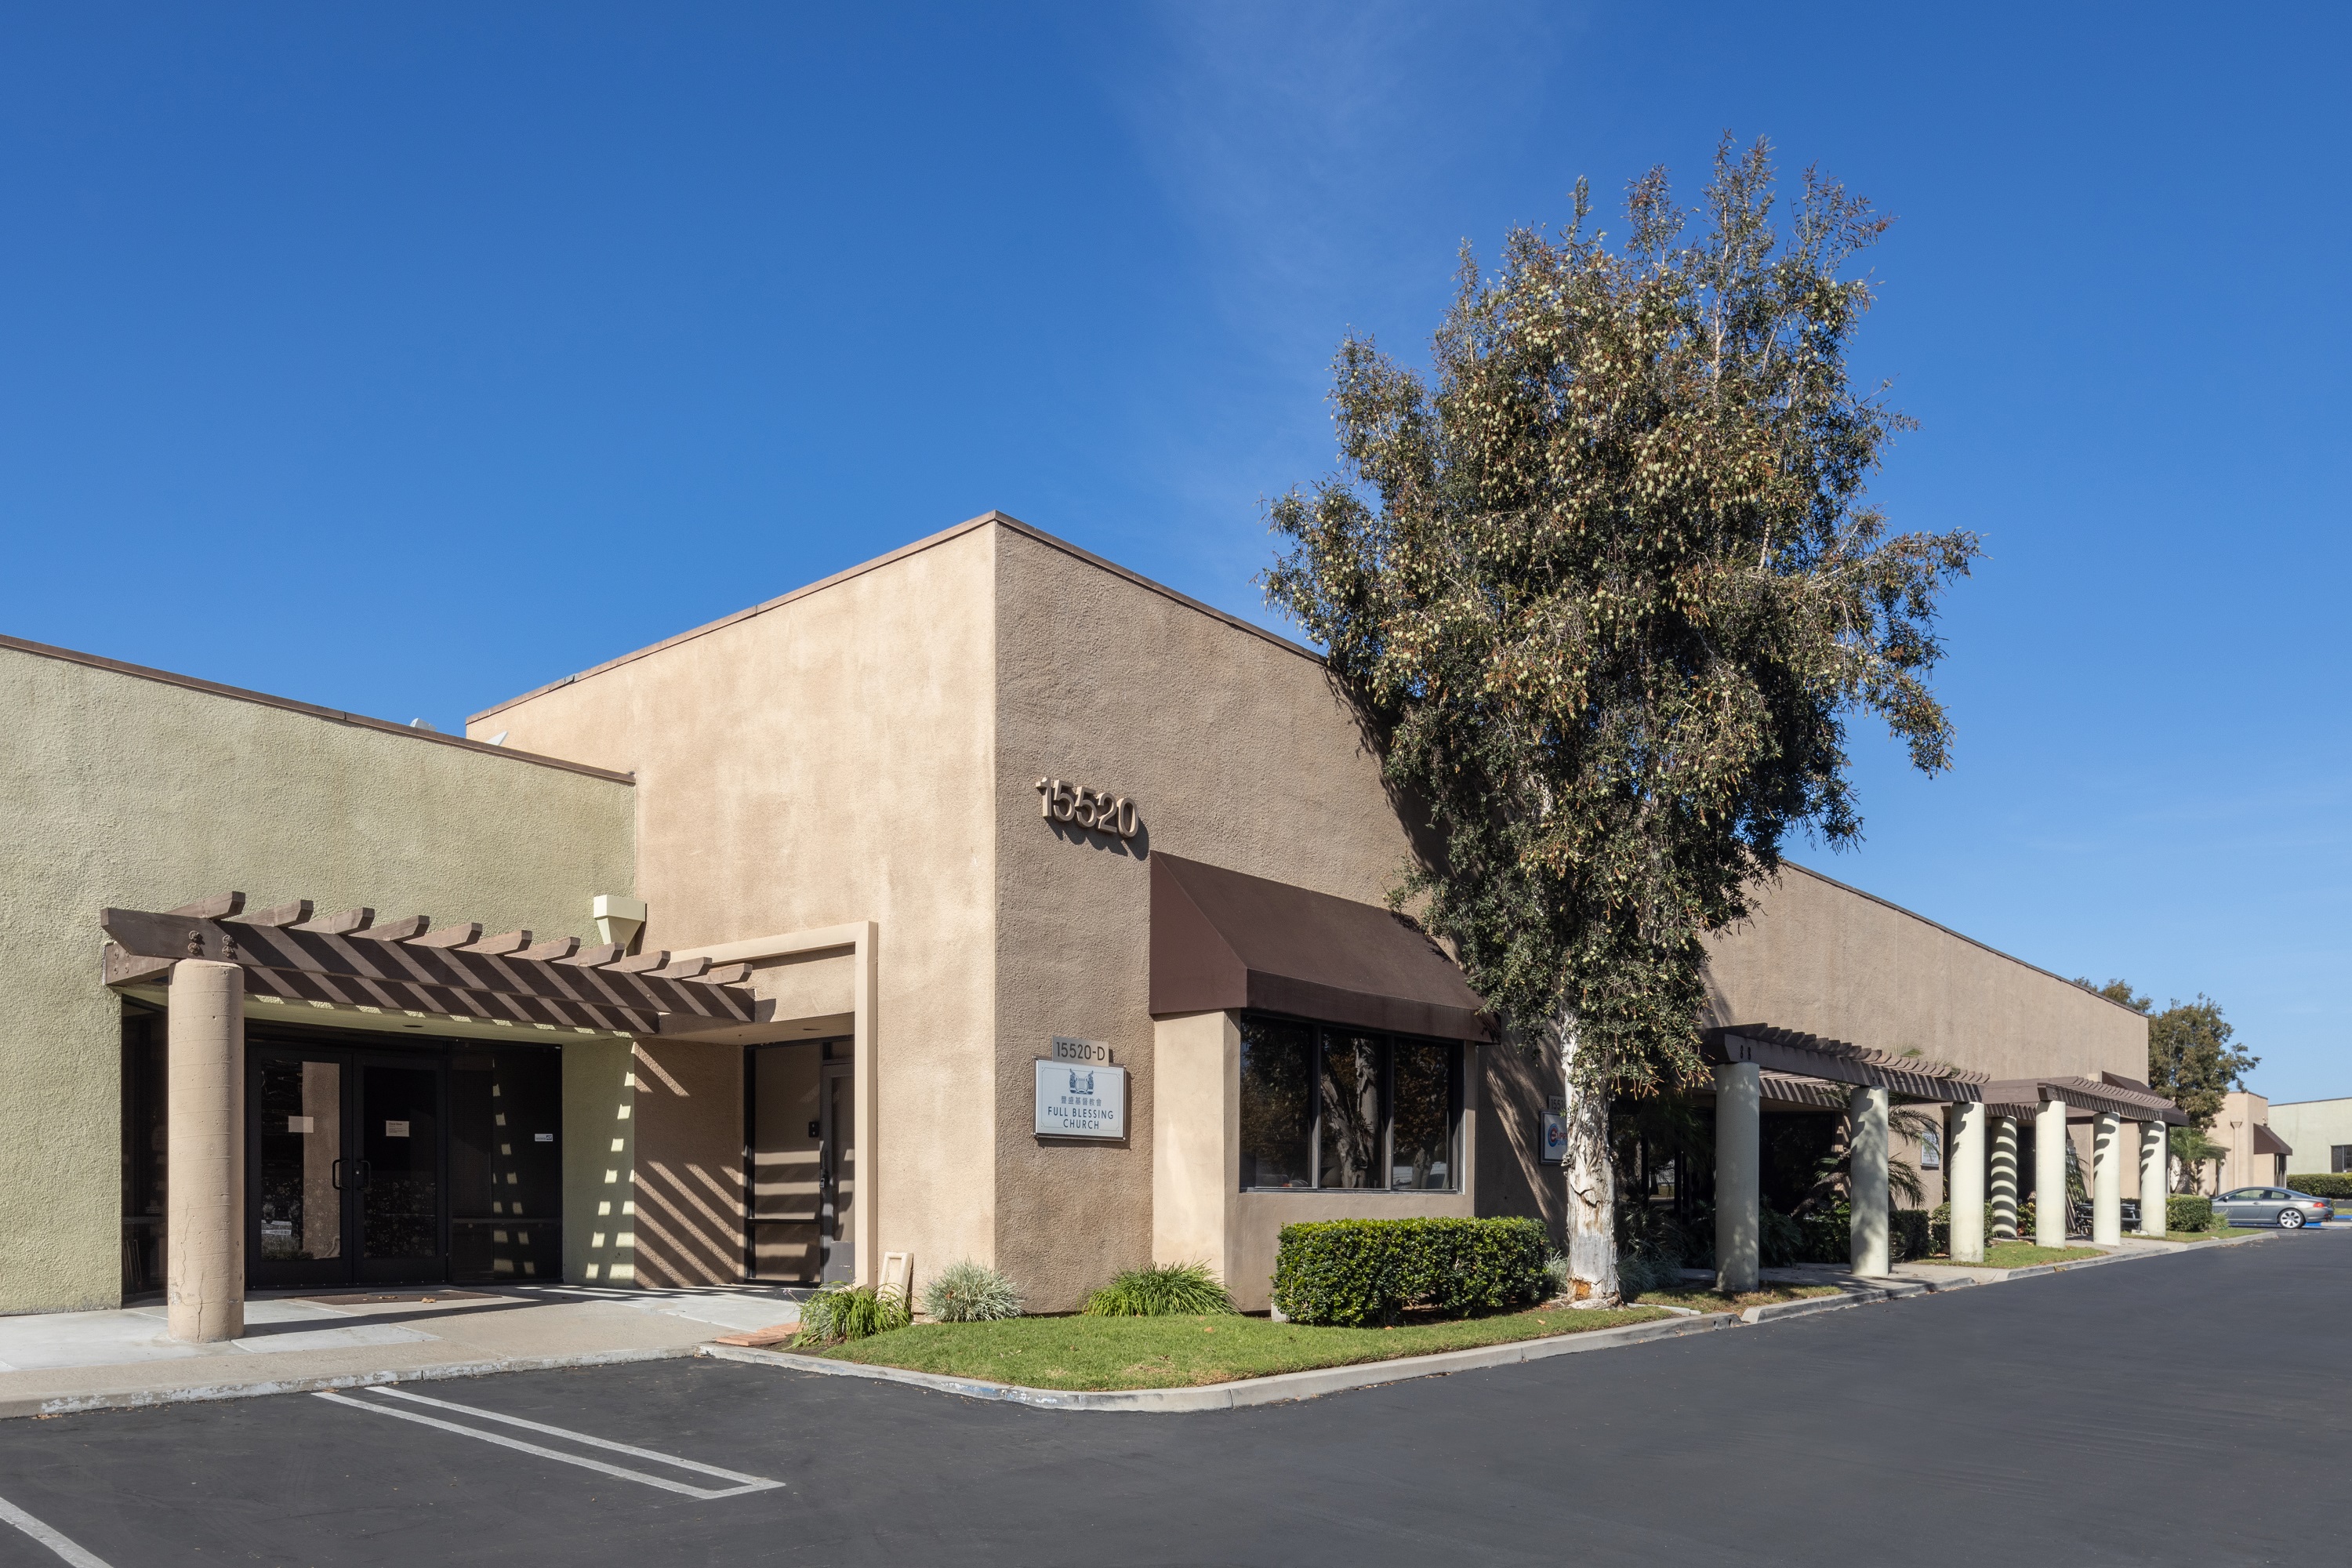
Renovated Industrial / Flex / Office Suites - Ground Floor and Single Story Units
±14’ to ±16’ Ceilings, Ground Level Loading Doors
3:1,000 Parking Ratio Free Surface
(See Brochure for Available Suites)
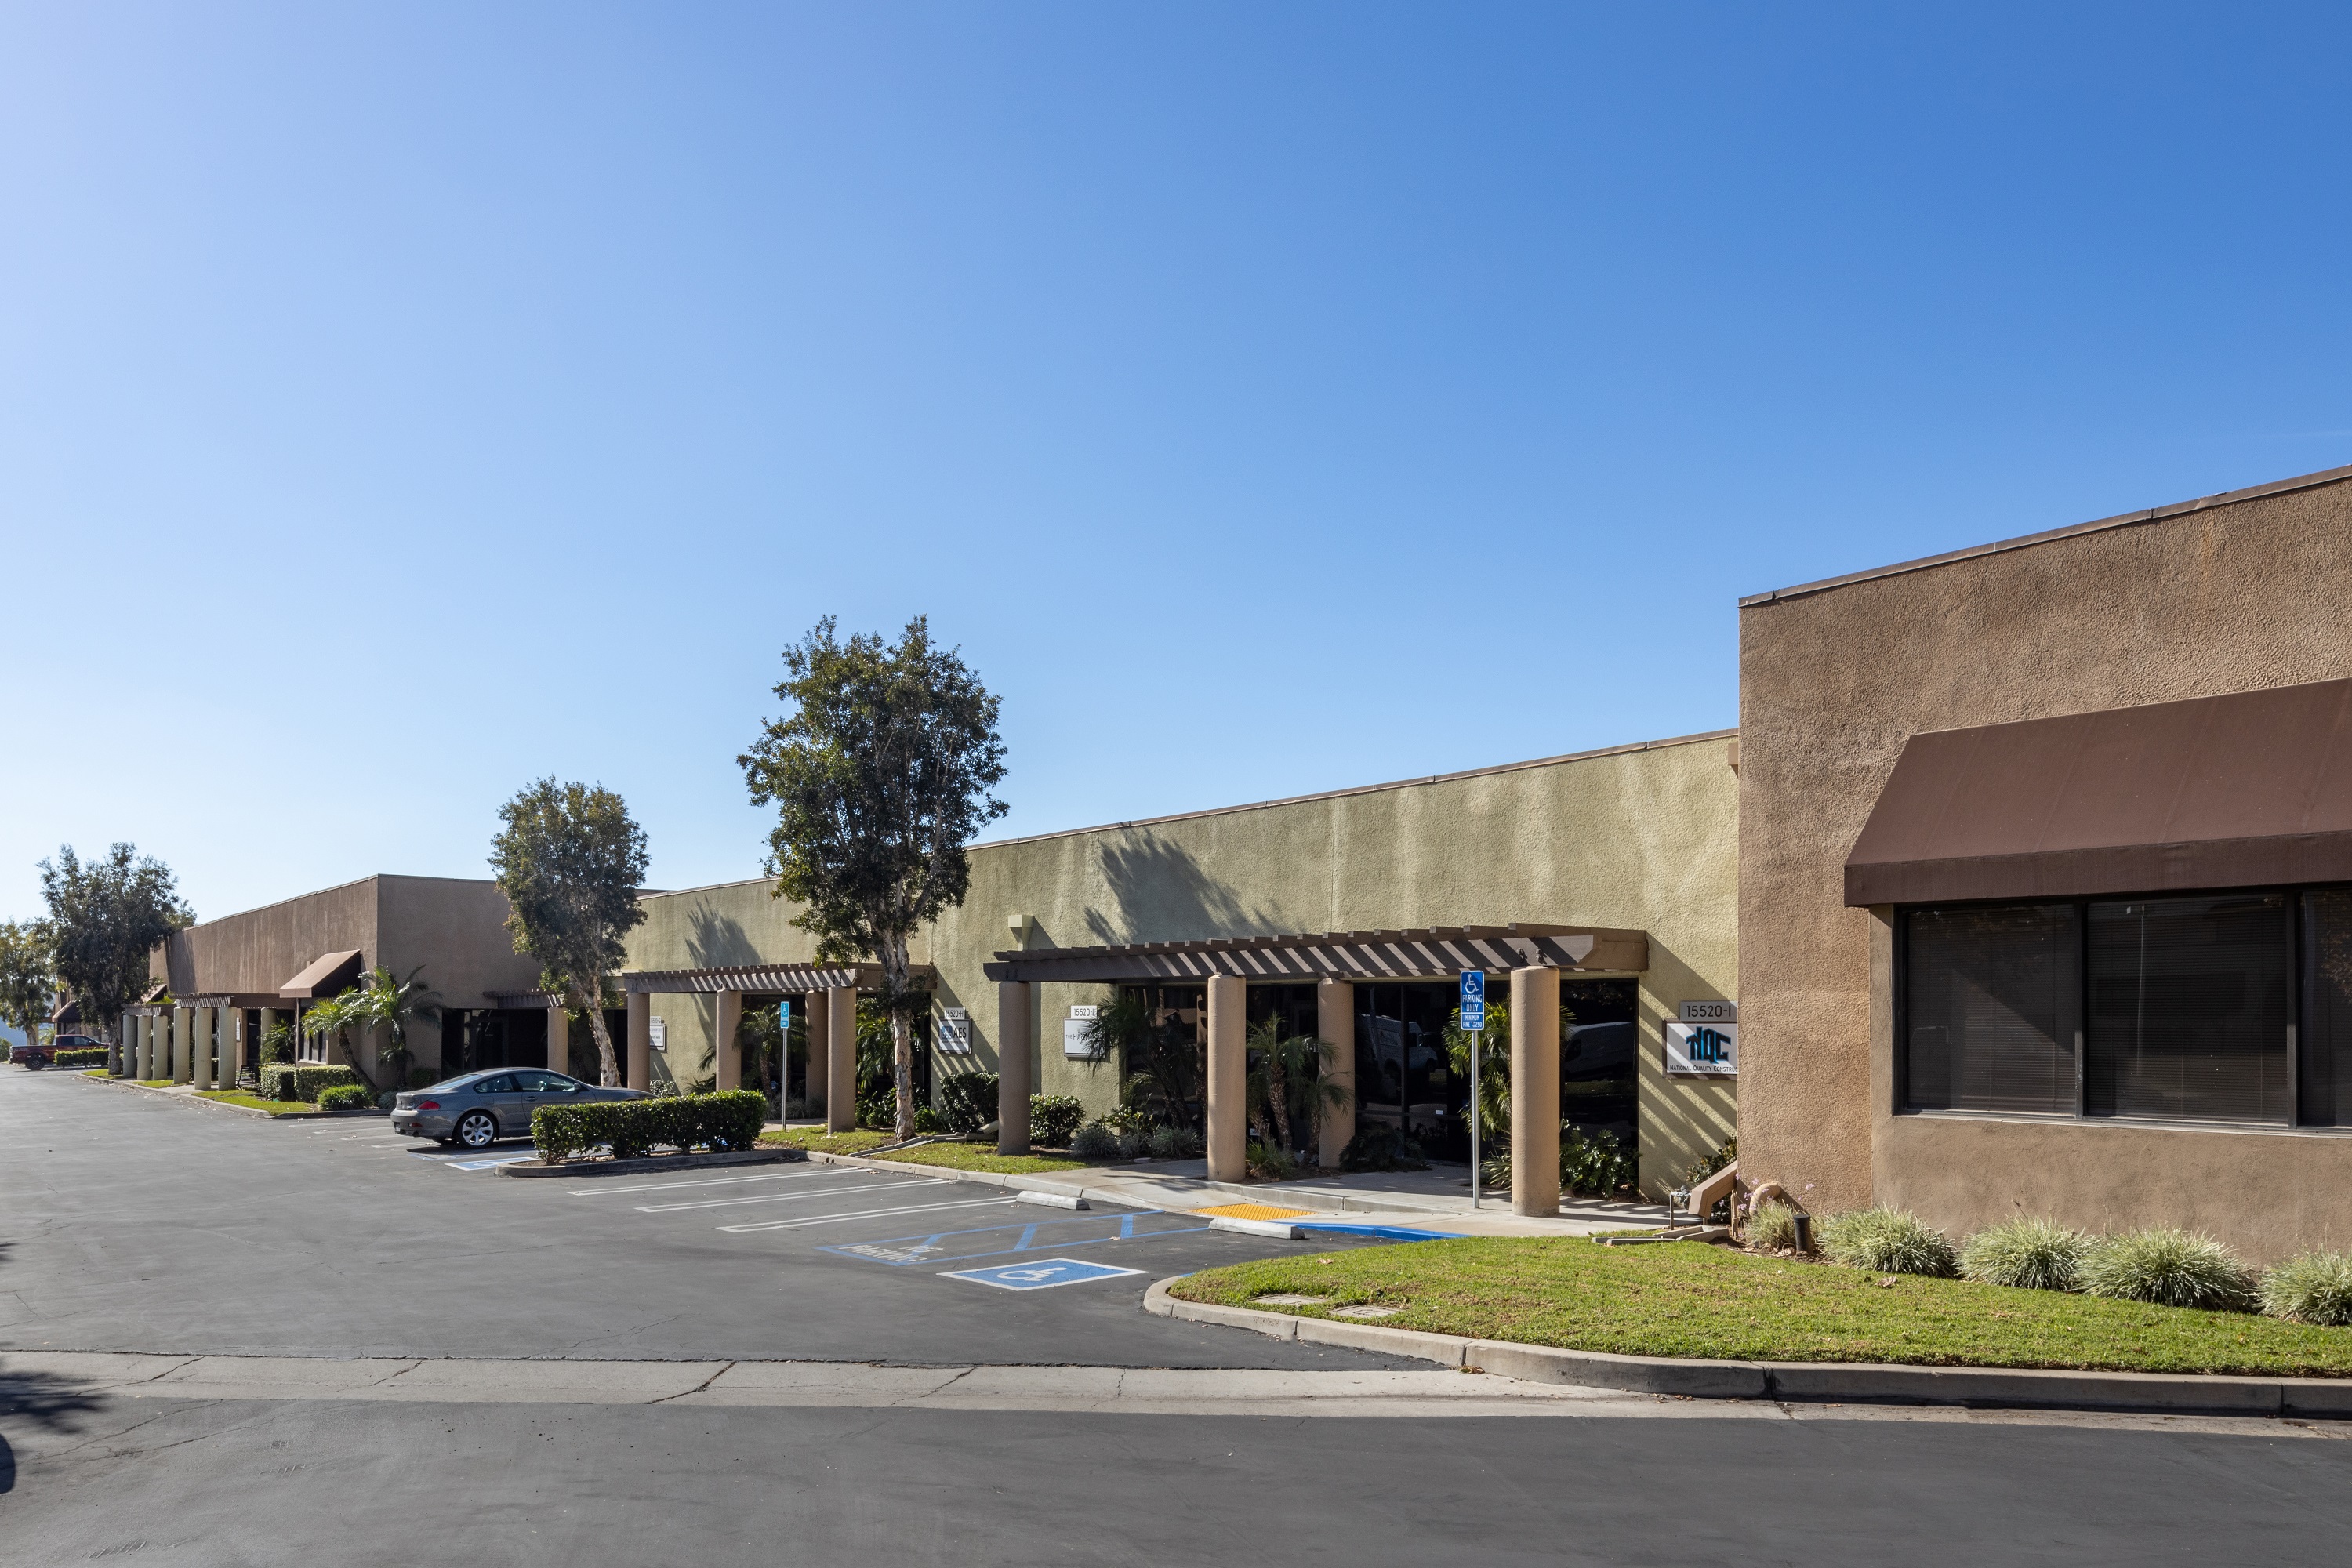
Renovated Industrial / Flex / Office Suites - Ground Floor and Single Story Units
±14’ to ±16’ Ceilings, Ground Level Loading Doors
3:1,000 Parking Ratio Free Surface
(See Brochure for Available Suites)
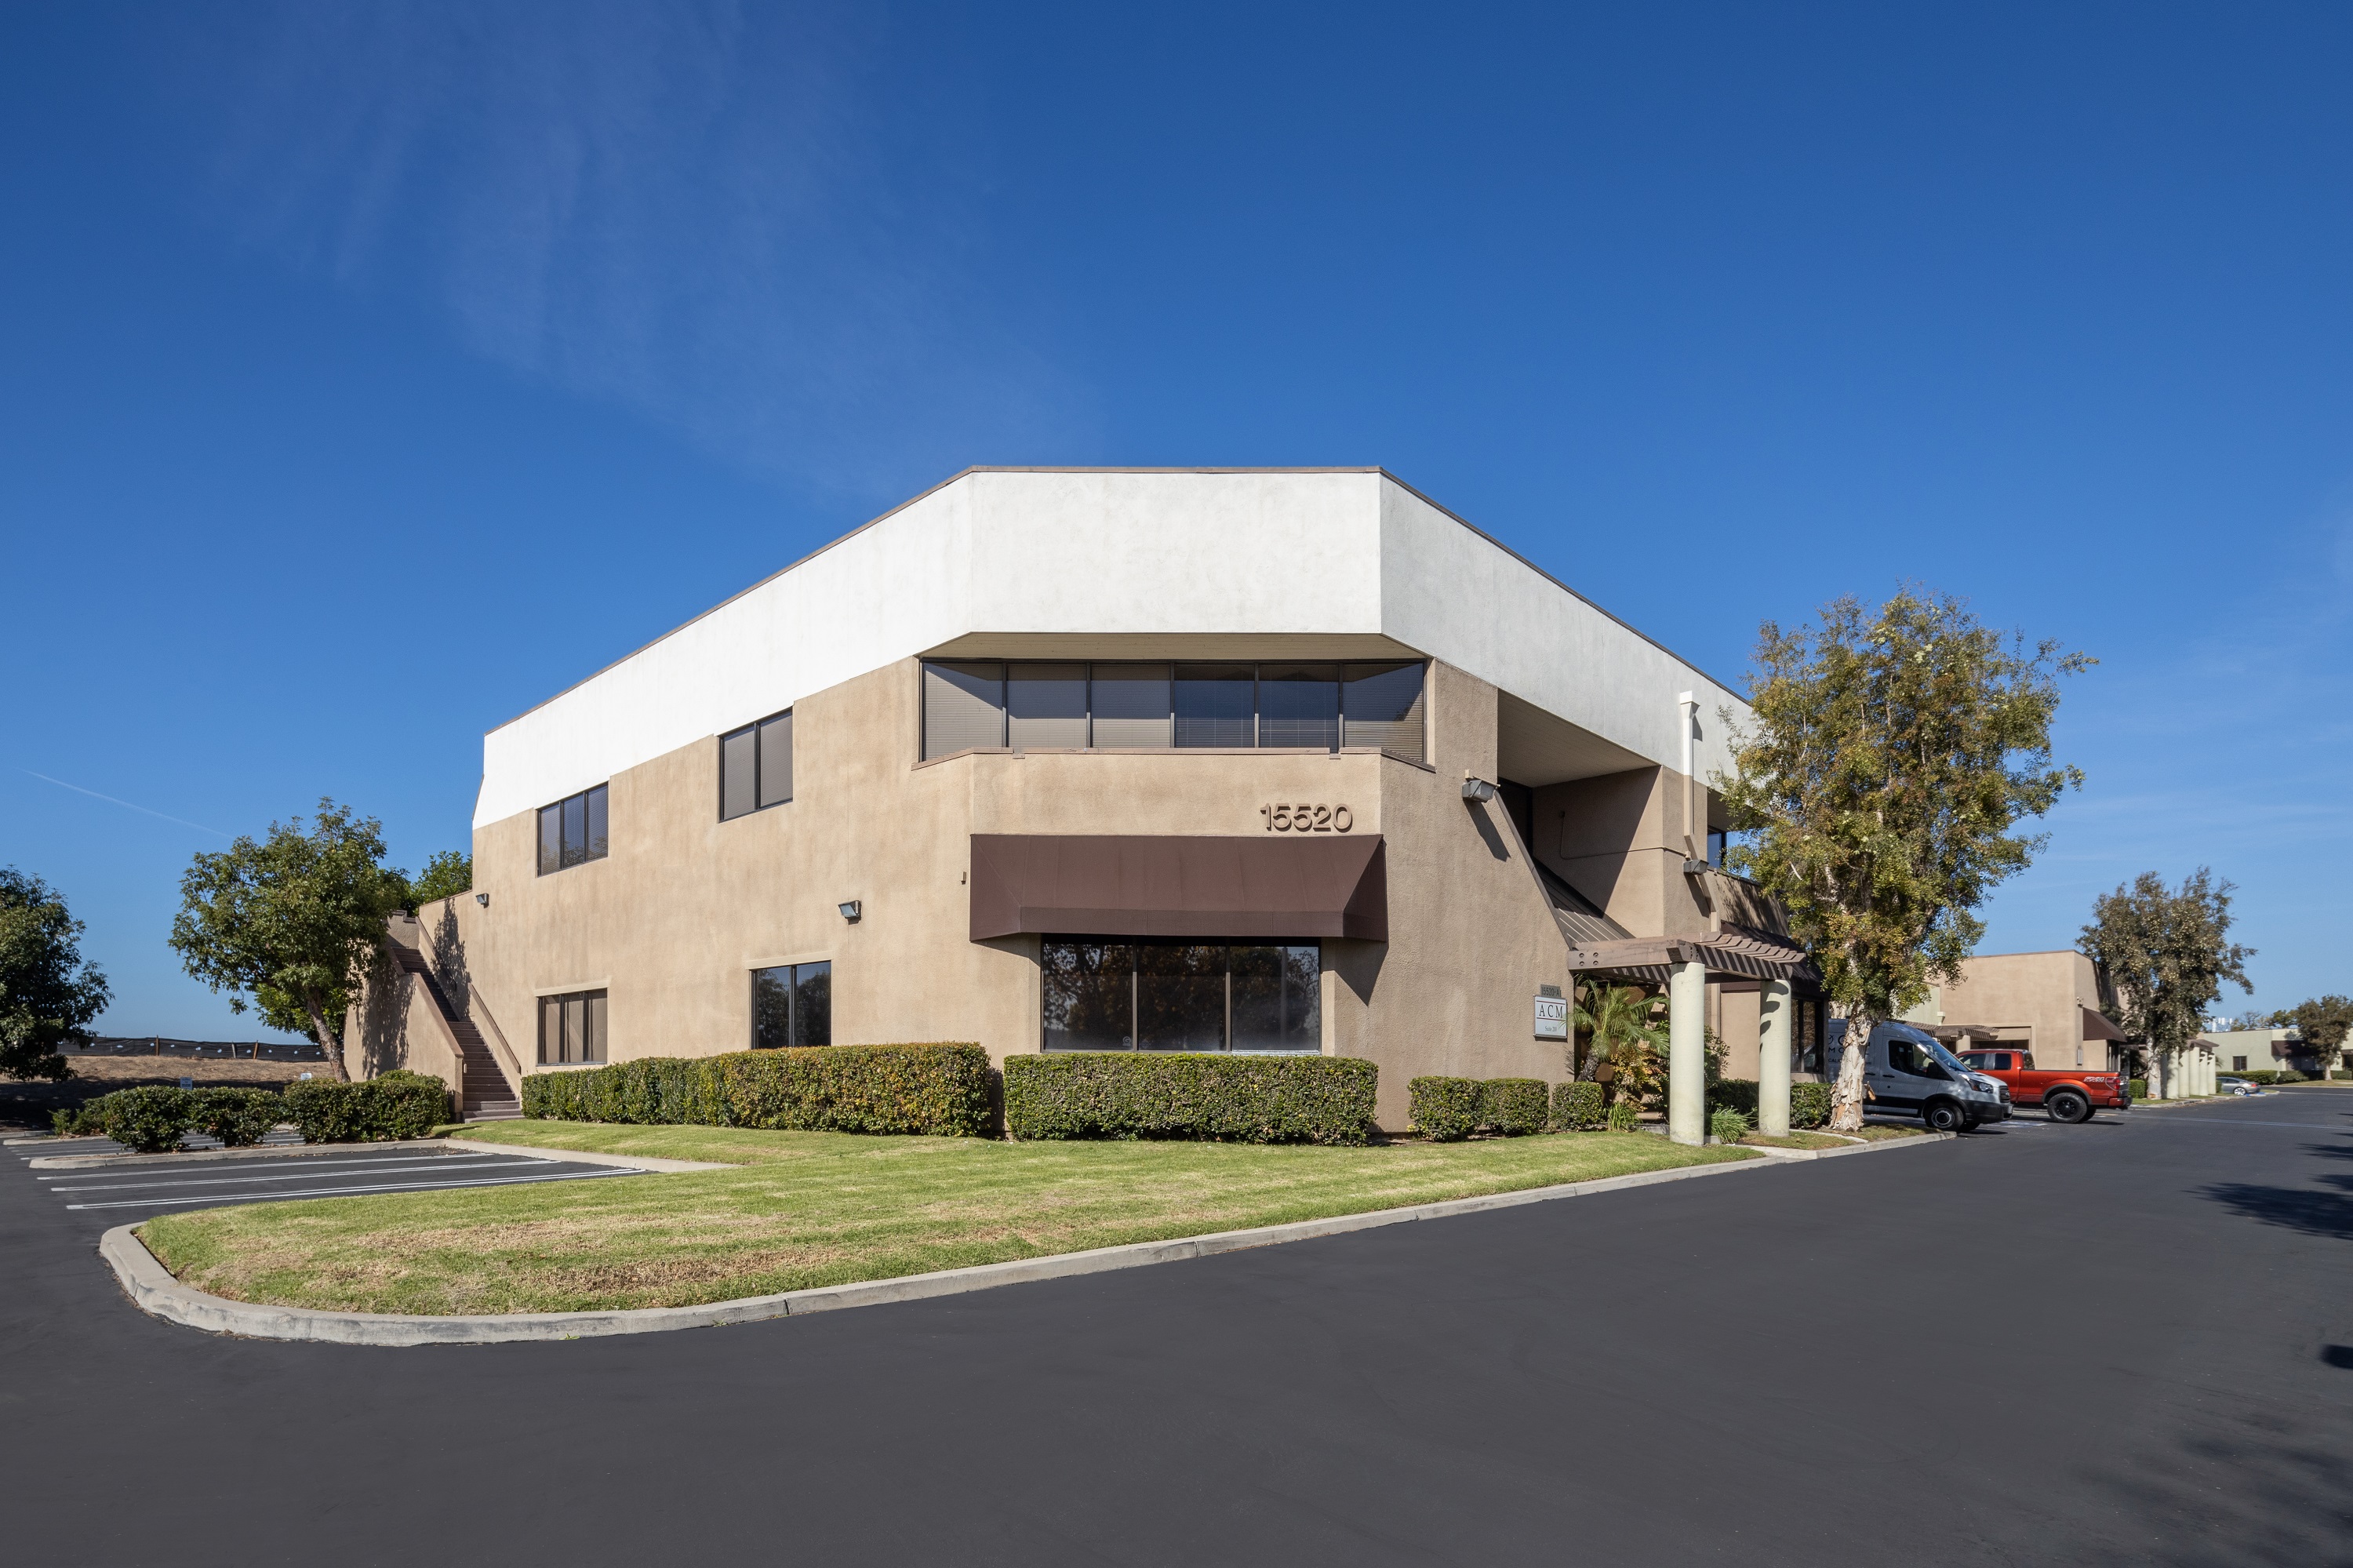
Renovated Industrial / Flex / Office Suites - Ground Floor and Single Story Units
±14’ to ±16’ Ceilings, Ground Level Loading Doors
3:1,000 Parking Ratio Free Surface
(See Brochure for Available Suites)

(3)-Story, High Image Office Building with Quality Improvements
New State-of-the-Art HVAC System
Prominent Building Signage Available
(See Brochure for Available Suites)
(3)-Story, High Image Office Building with Quality Improvements
New State-of-the-Art HVAC System
Prominent Building Signage Available
(See Brochure for Available Suites)
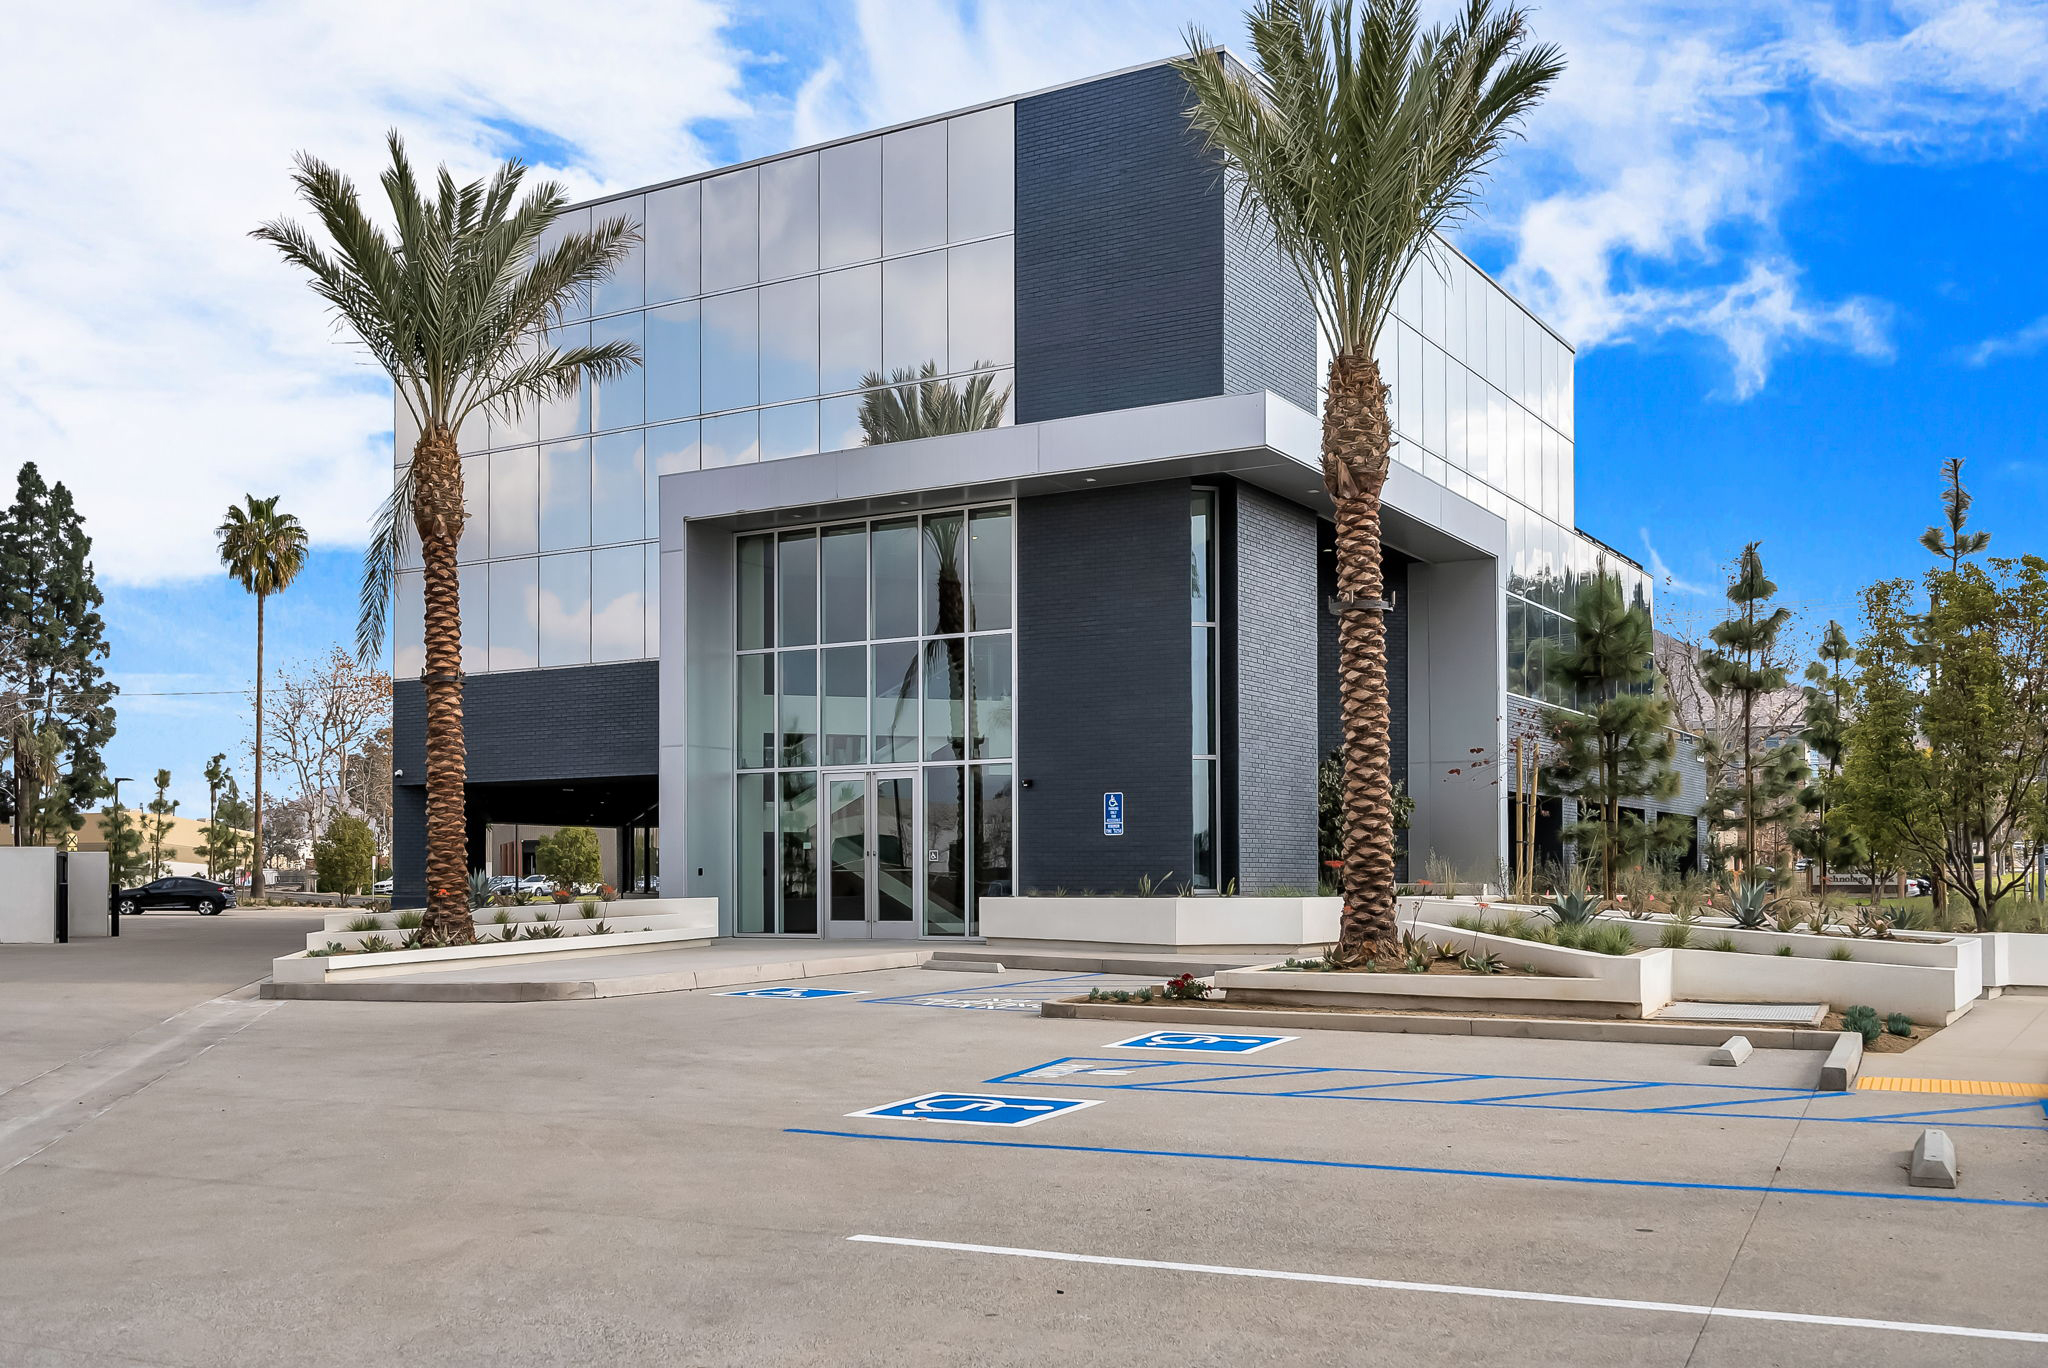
(3)-Story, High Image Office Building with Quality Improvements
New State-of-the-Art HVAC System
Prominent Building Signage Available
(See Brochure for Available Suites)
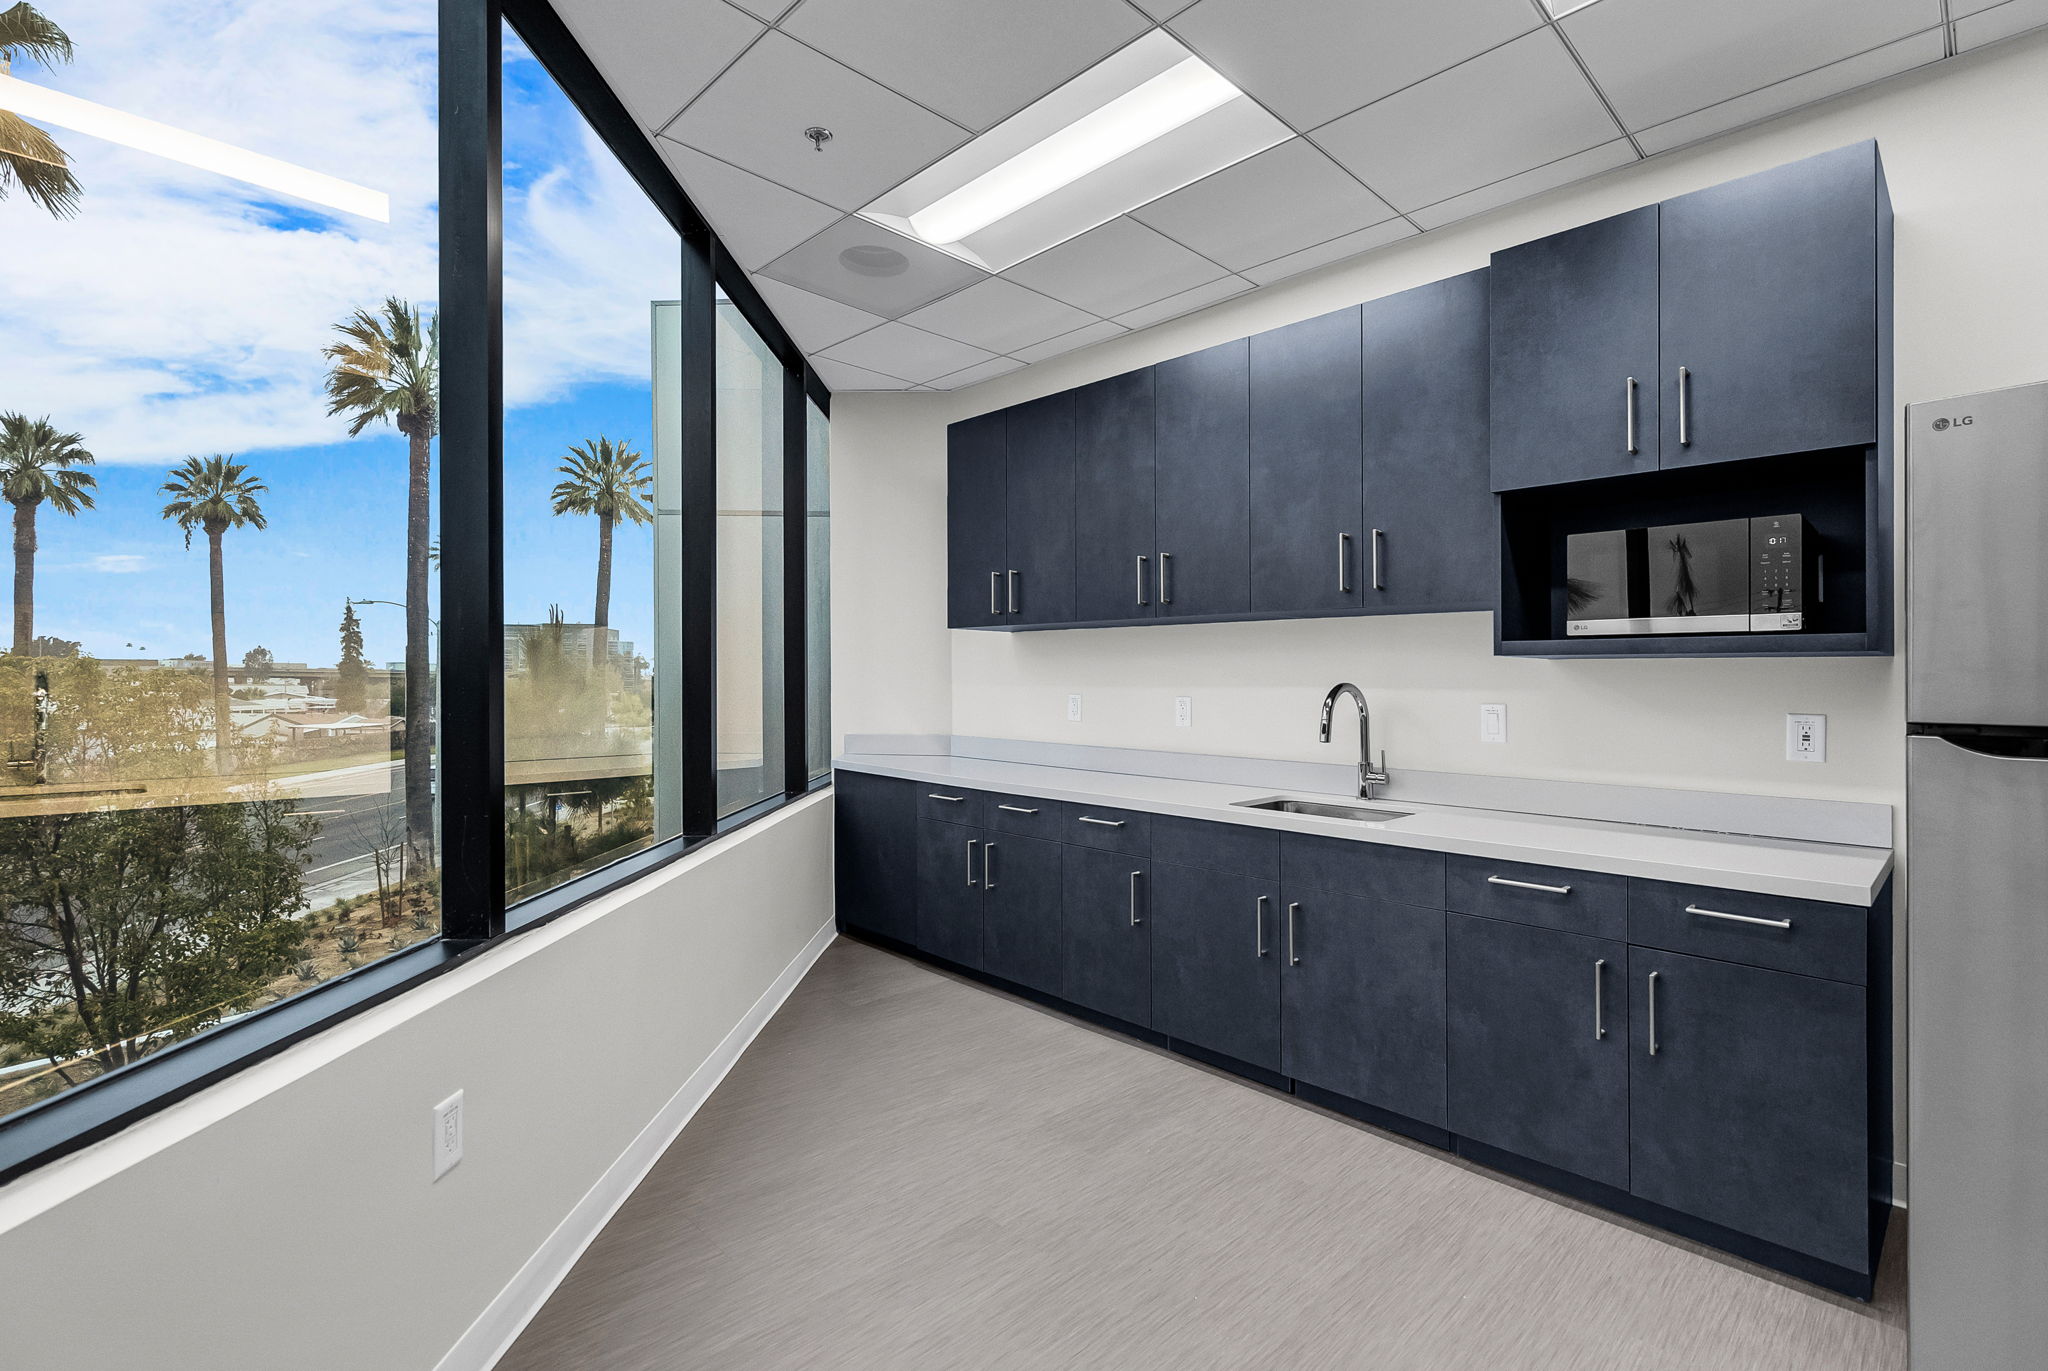
(3)-Story, High Image Office Building with Quality Improvements
New State-of-the-Art HVAC System
Prominent Building Signage Available
(See Brochure for Available Suites)
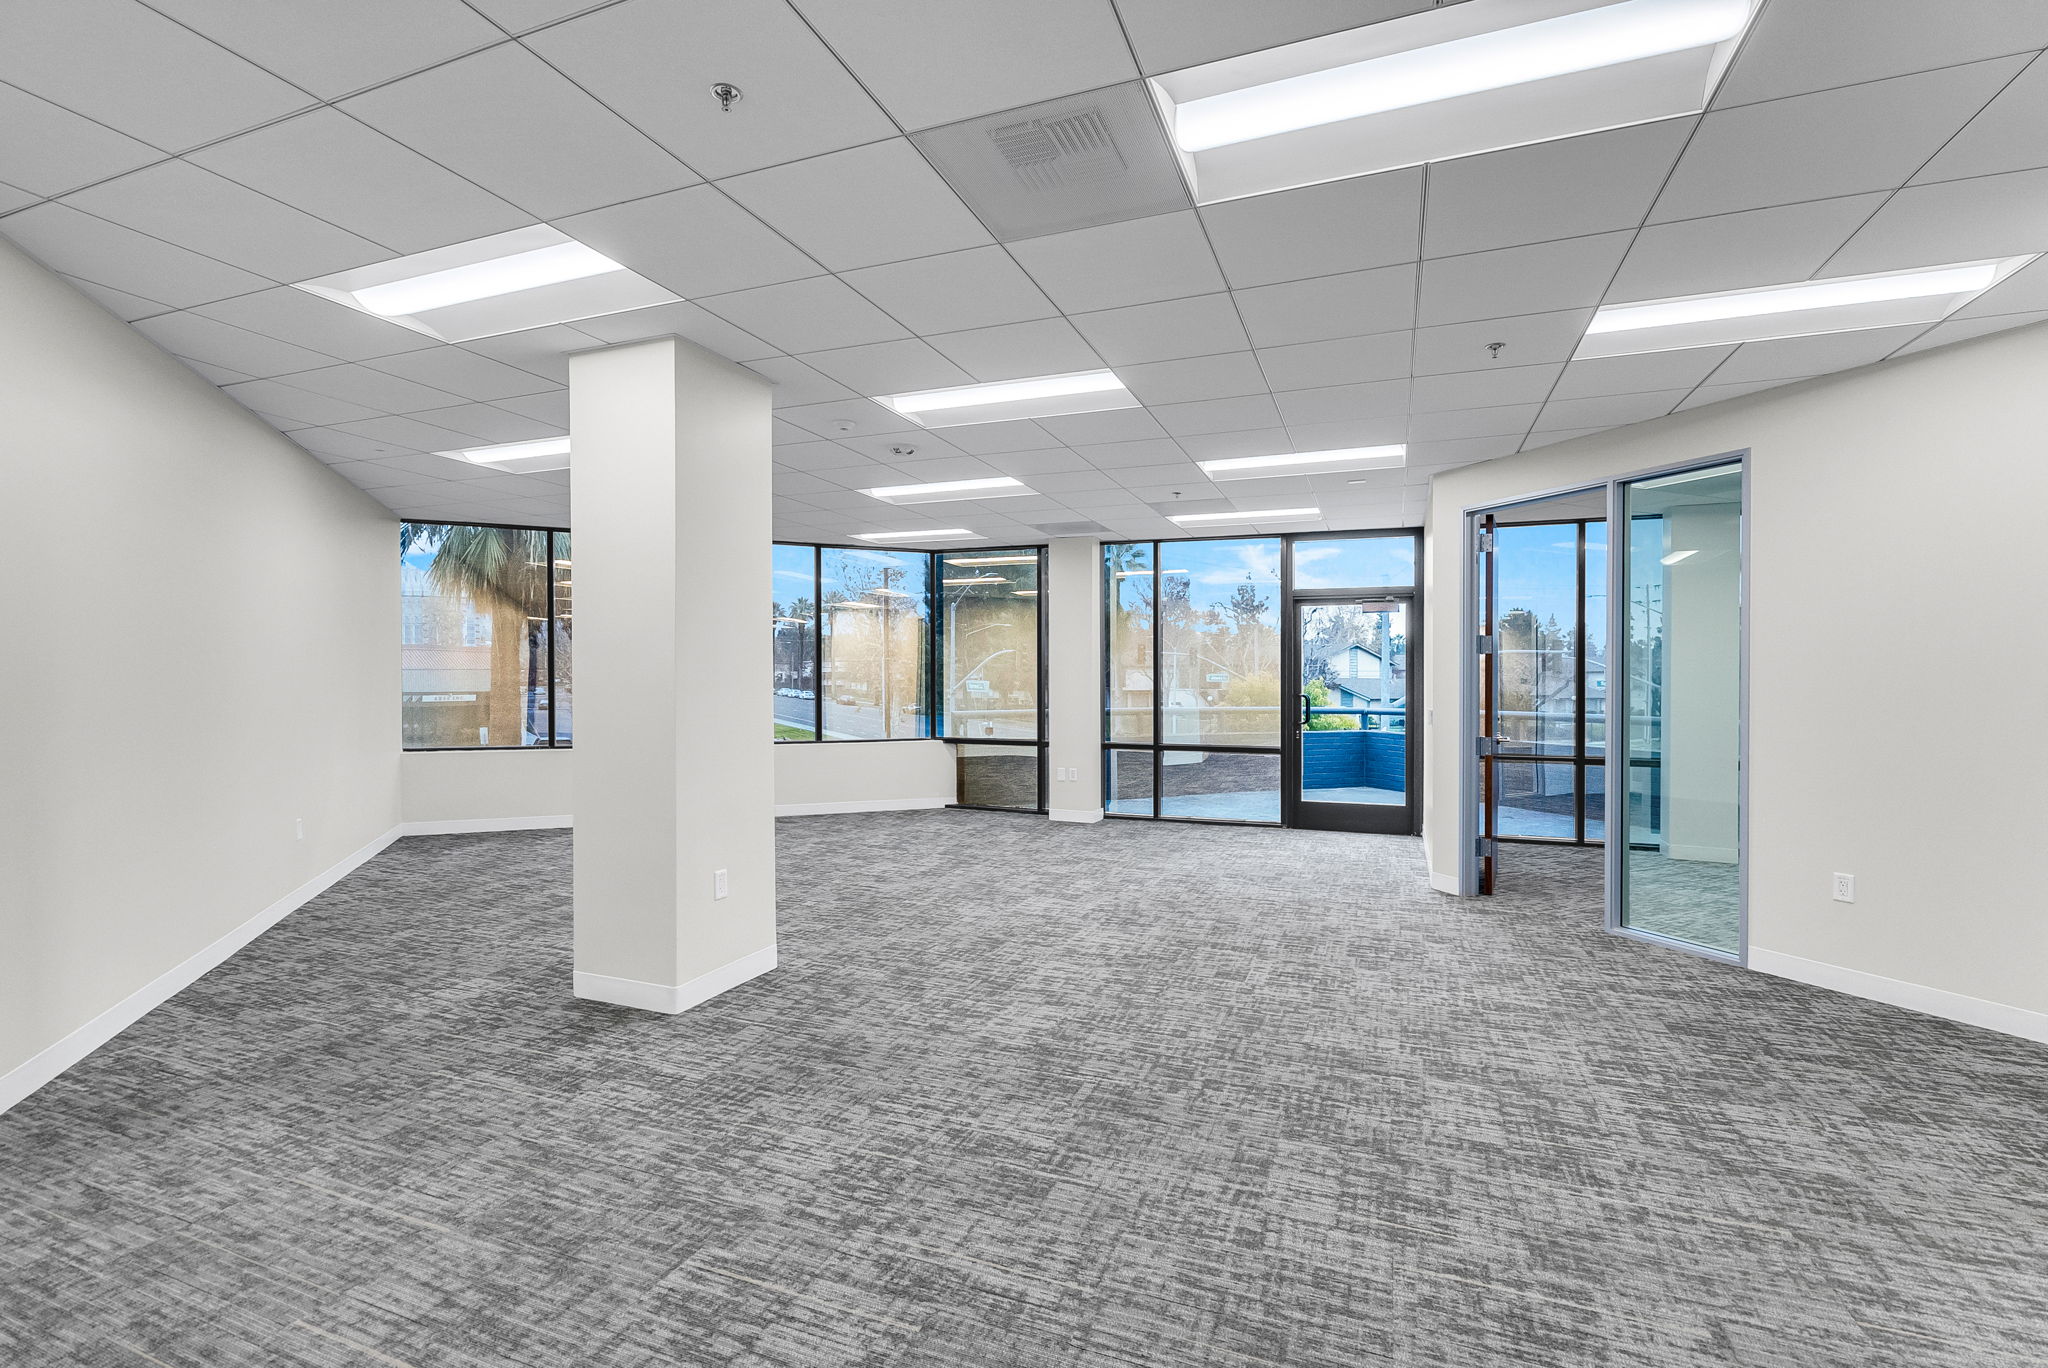
(3)-Story, High Image Office Building with Quality Improvements
New State-of-the-Art HVAC System
Prominent Building Signage Available
(See Brochure for Available Suites)
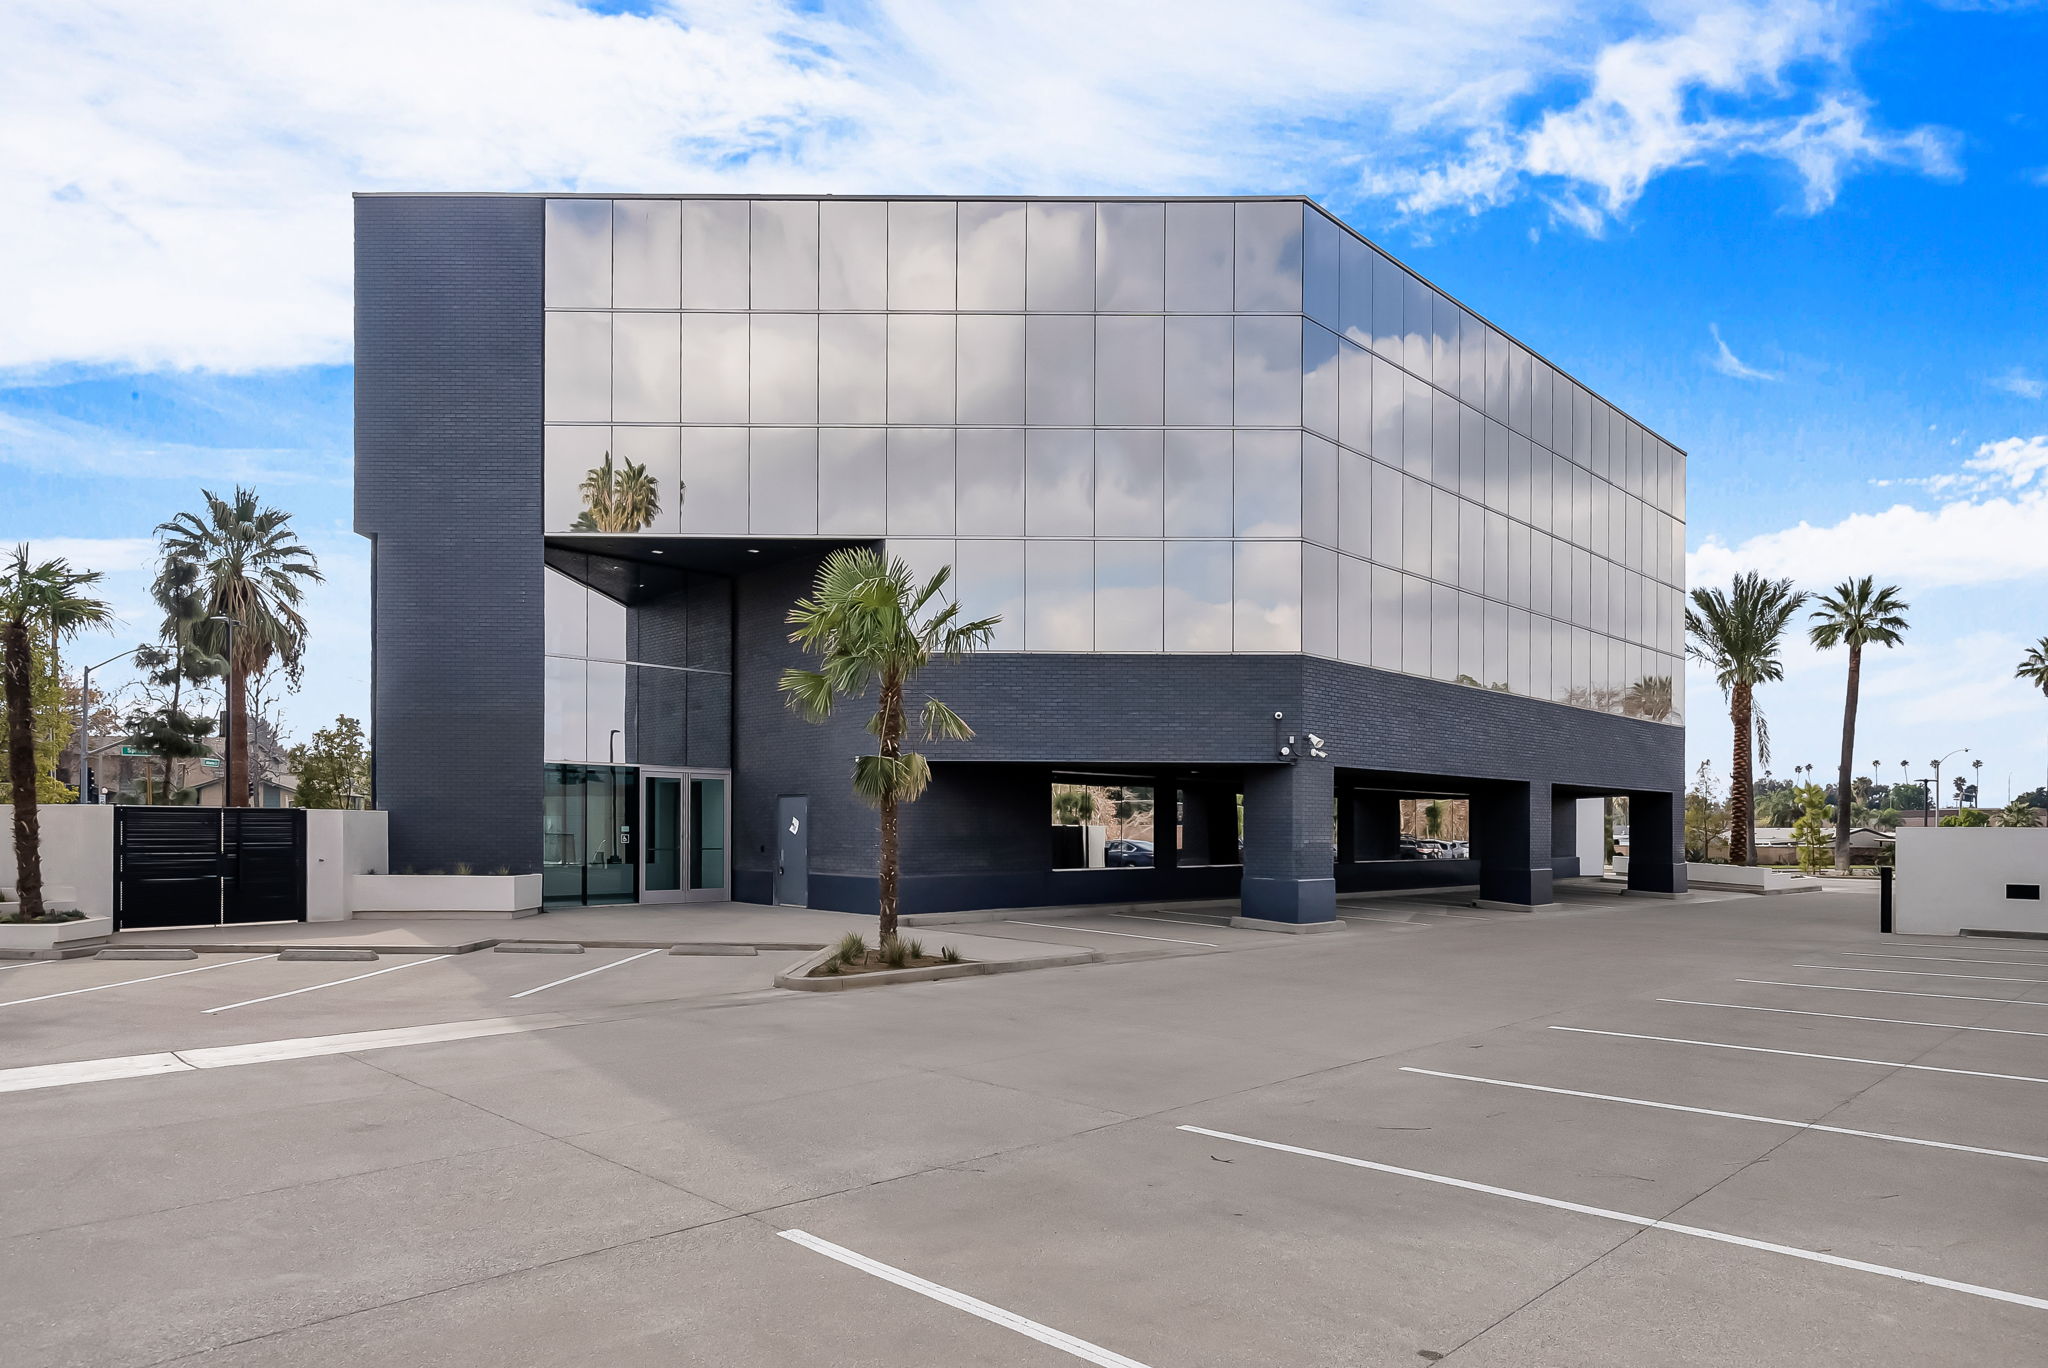
(3)-Story, High Image Office Building with Quality Improvements
New State-of-the-Art HVAC System
Prominent Building Signage Available
(See Brochure for Available Suites)
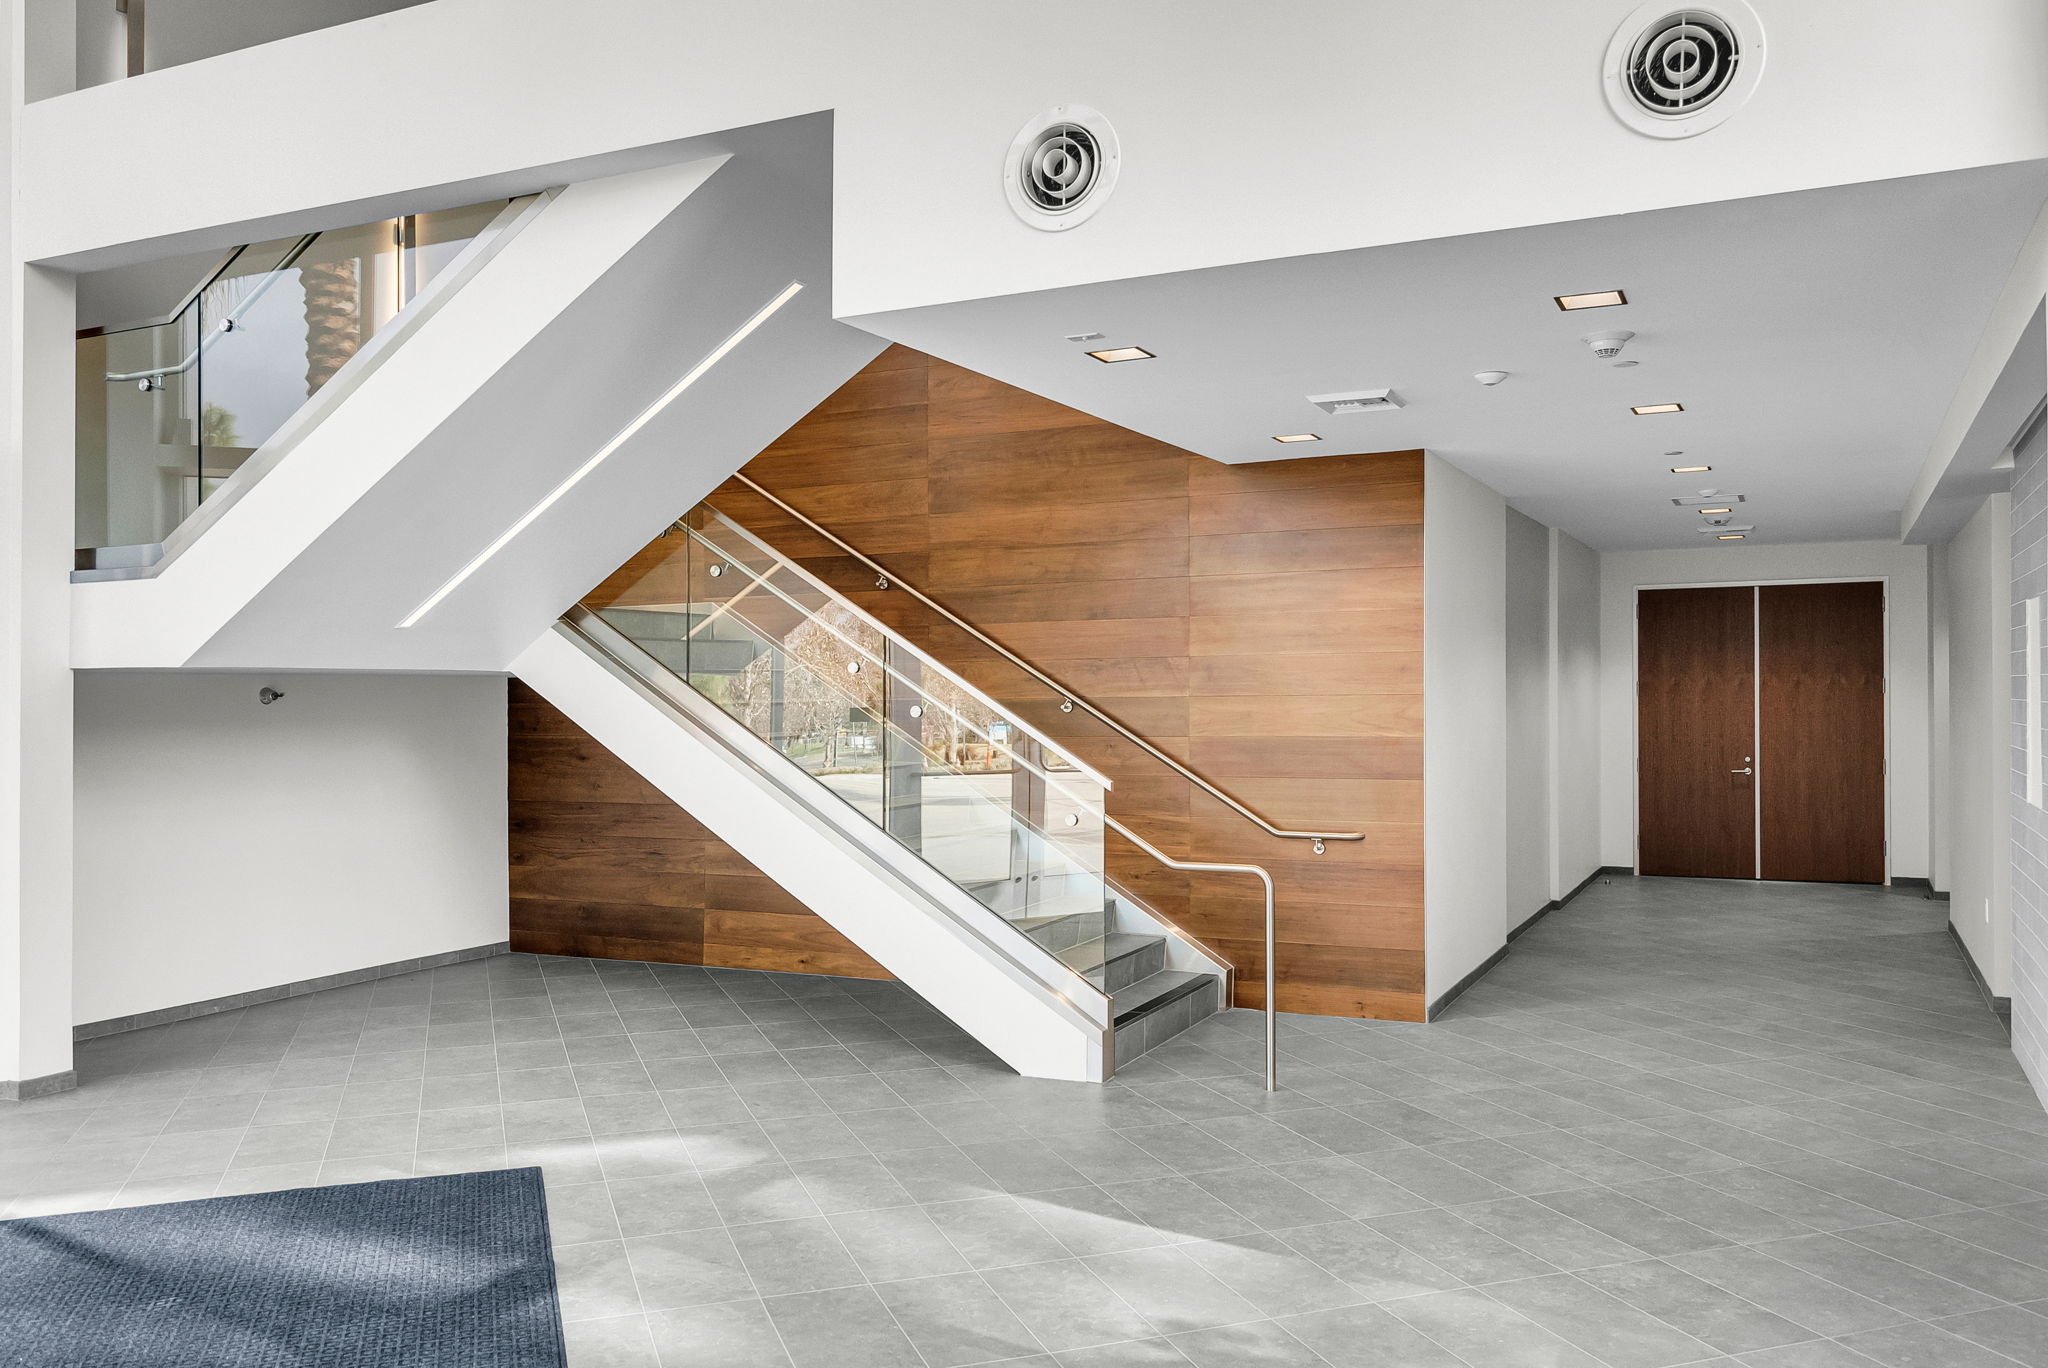
(3)-Story, High Image Office Building with Quality Improvements
New State-of-the-Art HVAC System
Prominent Building Signage Available
(See Brochure for Available Suites)
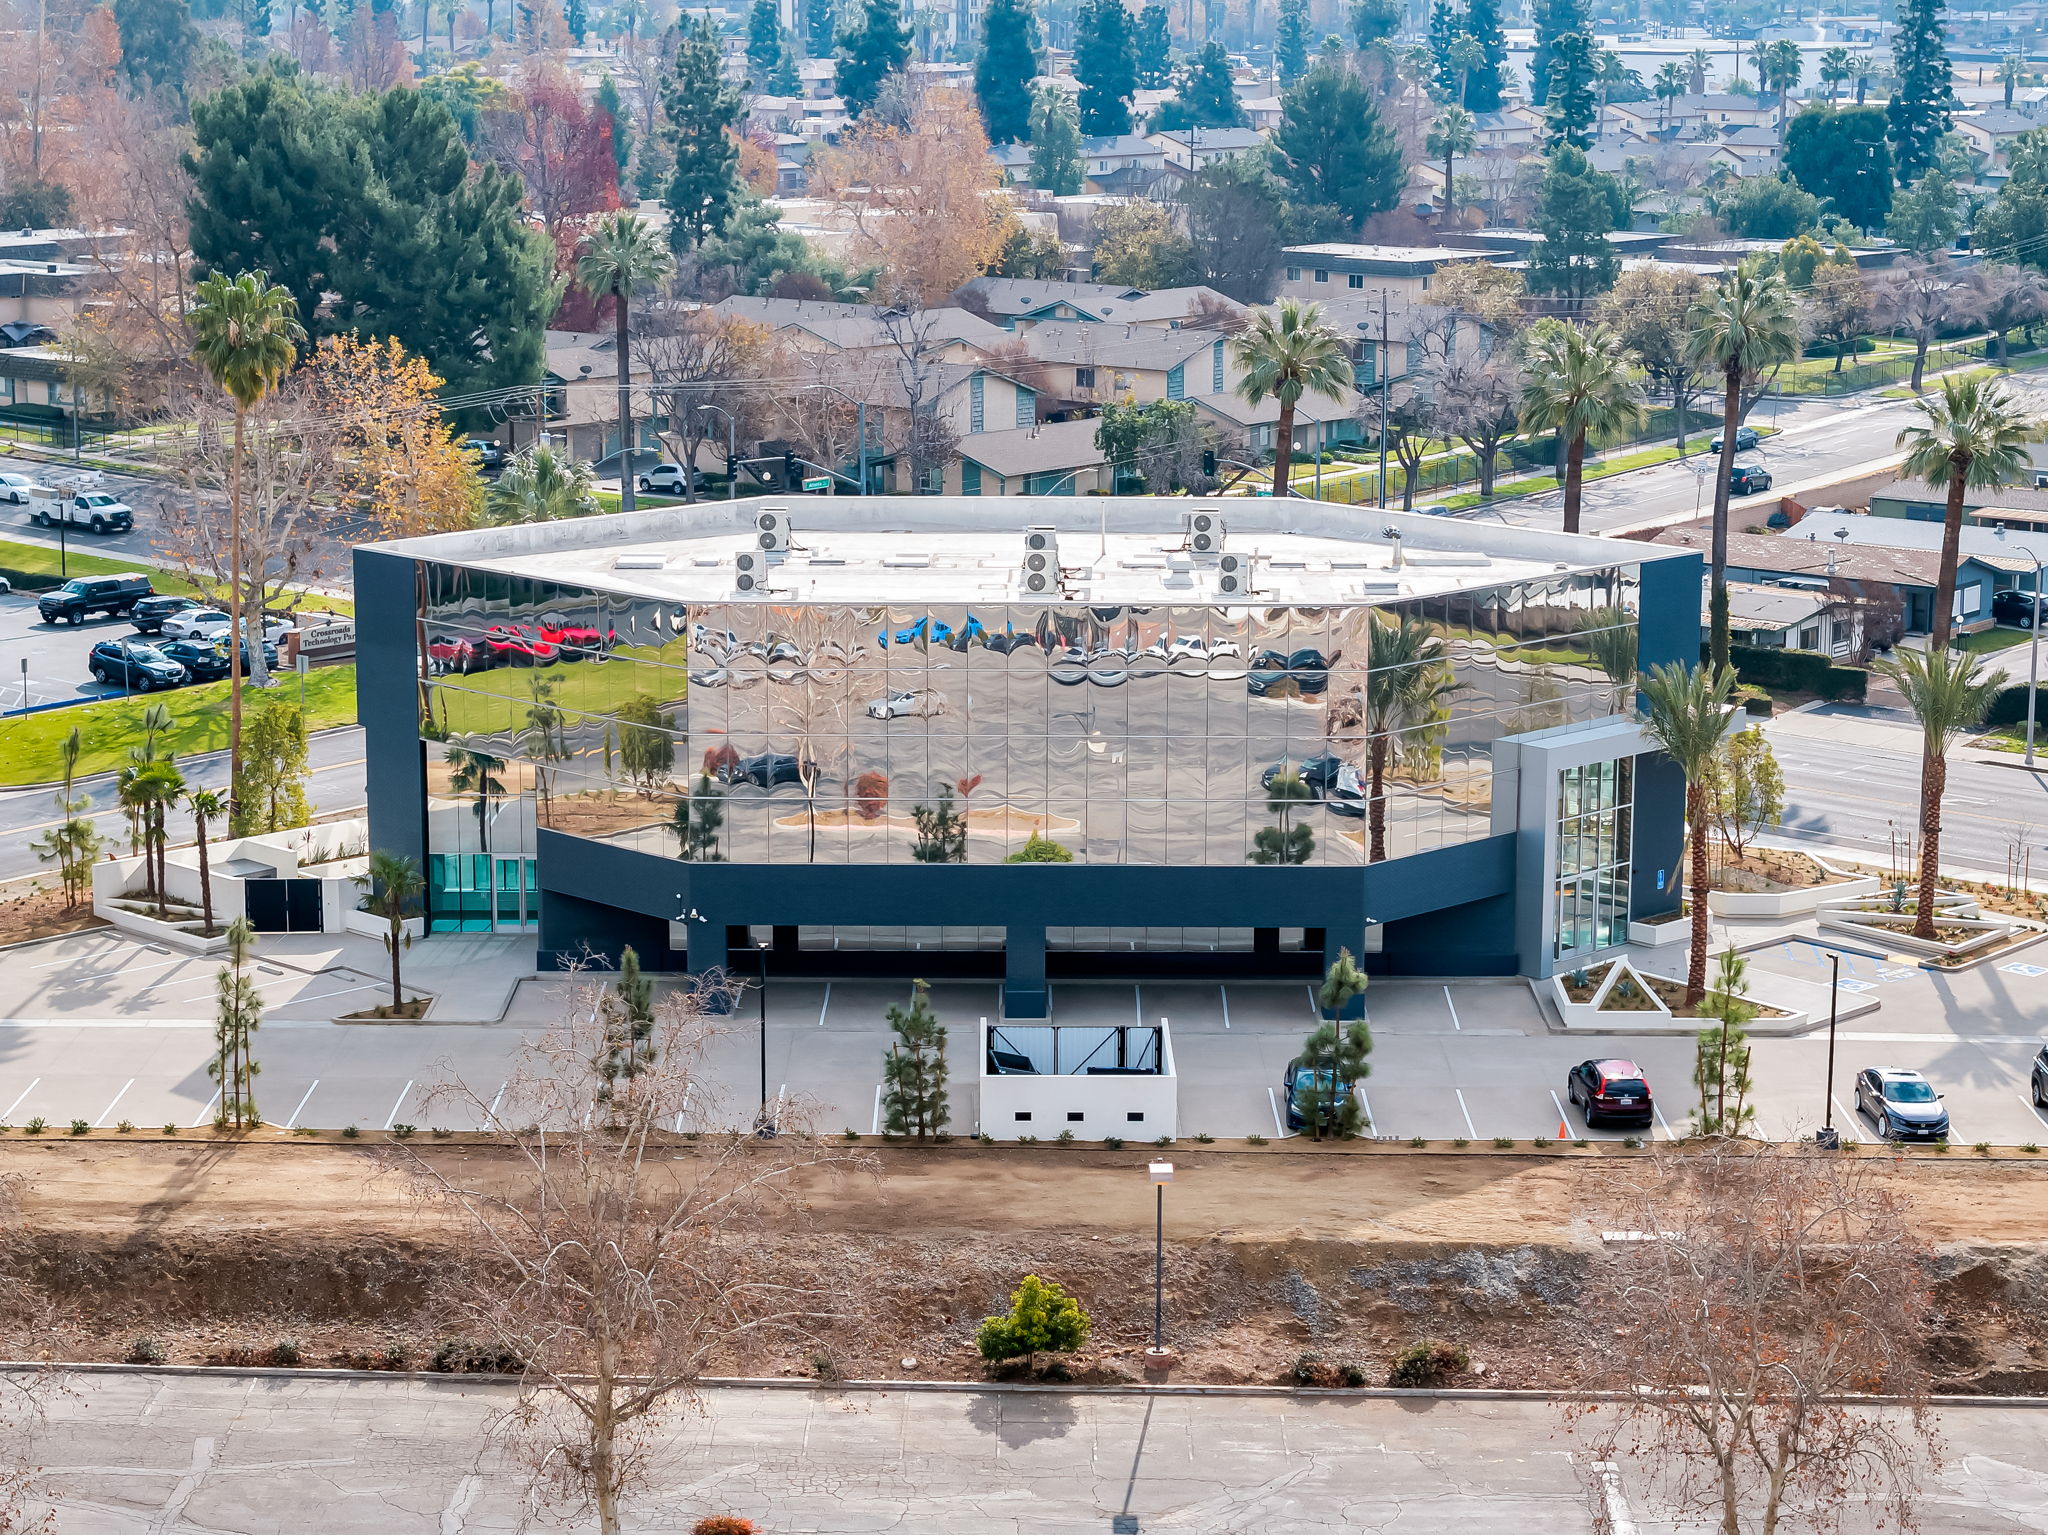
(3)-Story, High Image Office Building with Quality Improvements
New State-of-the-Art HVAC System
Prominent Building Signage Available
(See Brochure for Available Suites)
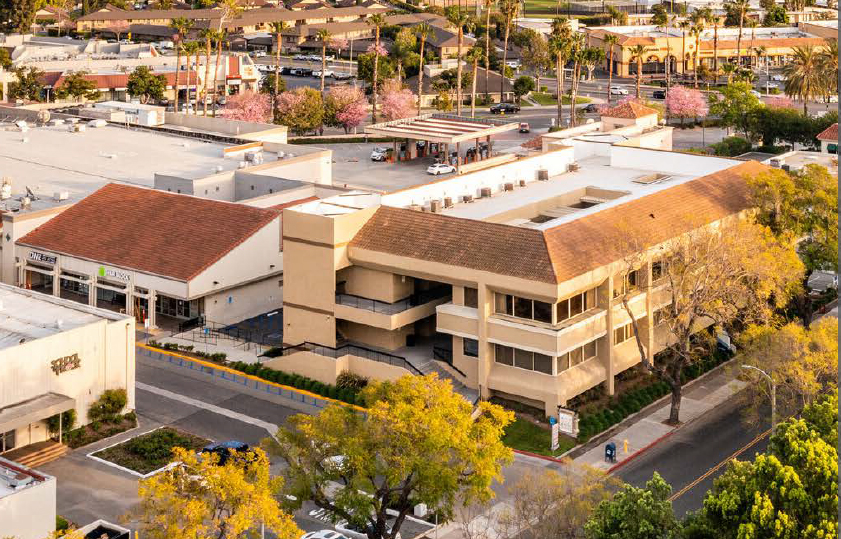
High Image, Two-Story Office Building
Abundant Surface Parking; Outdoor Seating Area & Courtyard
Immediate Access to the 5, 55, 261 & 405 Freeways
(See Brochure for Available Suites)
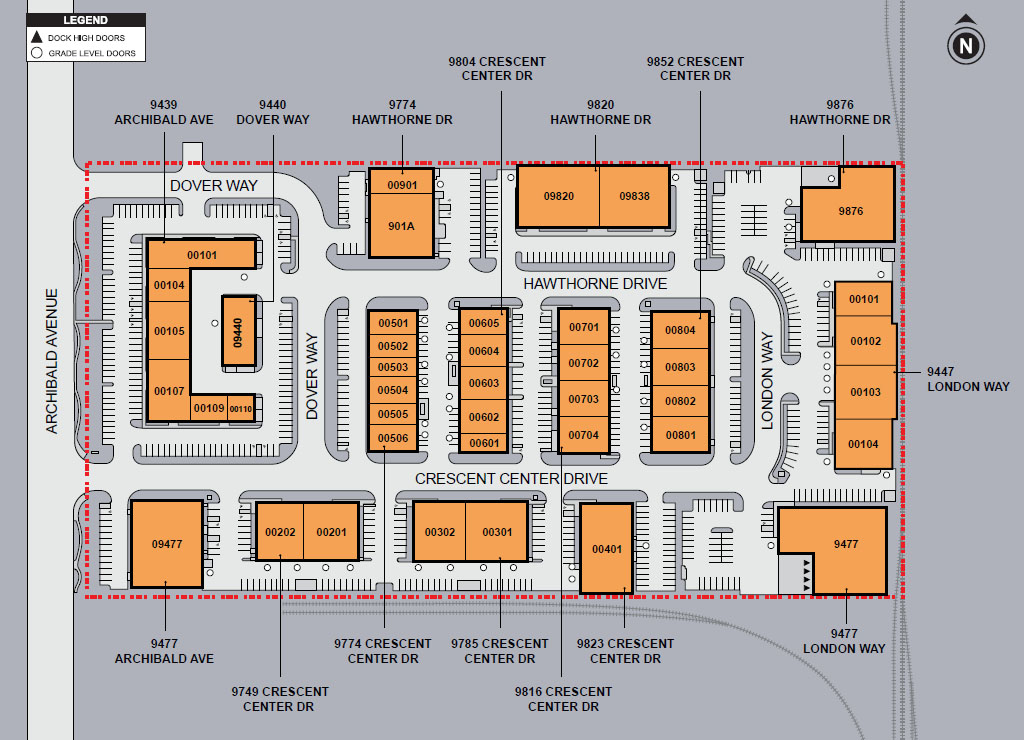
Multi-Tenant Business Park
Renovations Underway
Dock high and grade level loading in various suites
(See Brochure for Available Space)
Office / Industrial / Medical Condos for Sale
Consists of 80 Units Totaling 228,183 SF Building
14-16’ Clear Height; Fire Sprinkler System in all Units
(See Brochure for Available Suites)
Availablenow.com
Home | Privacy Policy | Terms of Use | Cookies Statement | FAQ
All information must be verified. We make no representations regarding the accuracy, completeness, availability or any other details relating to information contained herein.
Copyright 2001-2026, ILS, All Rights Reserved
Home | Privacy Policy | Terms of Use | Cookies Statement | FAQ
All information must be verified. We make no representations regarding the accuracy, completeness, availability or any other details relating to information contained herein.
Copyright 2001-2026, ILS, All Rights Reserved